Leave a Message

By providing your contact information to Pamela Smith, your personal information will be processed in accordance with Pamela Smith's Privacy Policy. By checking the box(es) below, you expressly consent to receive marketing or promotional real estate communication from Pamela Smith in the manner selected by you. For SMS text messages, message frequency varies. Message and data rates may apply. Consent is not a condition of purchase of any goods or services. You may opt out of receiving further communications from Pamela Smith at any time. To opt out of receiving SMS text messages, reply STOP to unsubscribe. SMS text messaging is subject to our Terms of Use.

Thank you for your message. I will be in touch with you shortly.

575 Scrubjay Lane
575 Scrubjay Lane
575 Scrubjay Lane
575 Scrubjay Lane
575 Scrubjay Lane
575 Scrubjay Lane
575 Scrubjay Lane
575 Scrubjay Lane
575 Scrubjay Lane
575 Scrubjay Lane
575 Scrubjay Lane
575 Scrubjay Lane
575 Scrubjay Lane
575 Scrubjay Lane
575 Scrubjay Lane
575 Scrubjay Lane
575 Scrubjay Lane
575 Scrubjay Lane
575 Scrubjay Lane
575 Scrubjay Lane
575 Scrubjay Lane
575 Scrubjay Lane
575 Scrubjay Lane
575 Scrubjay Lane
575 Scrubjay Lane
575 Scrubjay Lane
575 Scrubjay Lane
575 Scrubjay Lane
575 Scrubjay Lane
575 Scrubjay Lane
575 Scrubjay Lane
575 Scrubjay Lane
575 Scrubjay Lane
575 Scrubjay Lane
575 Scrubjay Lane
575 Scrubjay Lane
575 Scrubjay Lane
575 Scrubjay Lane
575 Scrubjay Lane
575 Scrubjay Lane
575 Scrubjay Lane
575 Scrubjay Lane
575 Scrubjay Lane
575 Scrubjay Lane
575 Scrubjay Lane
575 Scrubjay Lane
575 Scrubjay Lane
575 Scrubjay Lane
575 Scrubjay Lane
575 Scrubjay Lane
575 Scrubjay Lane
575 Scrubjay Lane
575 Scrubjay Lane
575 Scrubjay Lane
575 Scrubjay Lane
575 Scrubjay Lane
575 Scrubjay Lane
575 Scrubjay Lane
575 Scrubjay Lane
575 Scrubjay Lane
VIEW PHOTOS
$950,000

575 Scrubjay Lane

4 Beds 4 Baths 3,306 Sq.Ft. 9,583.2 Sq.Ft.

Description

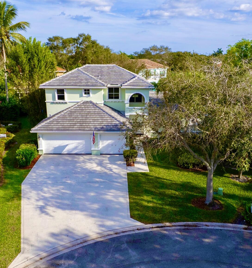
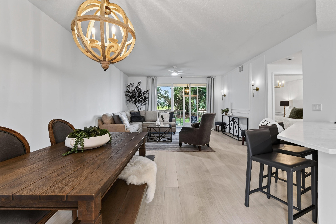
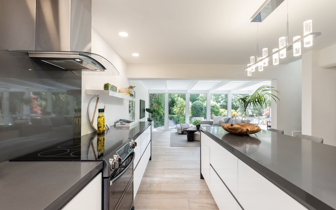
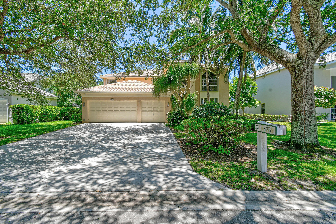
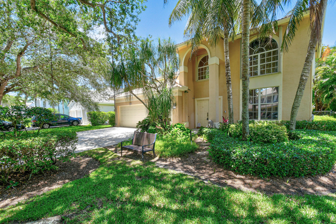
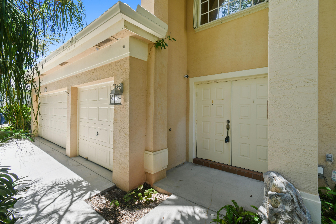
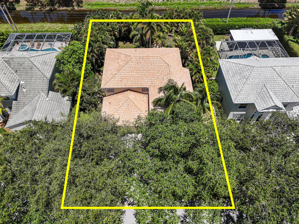
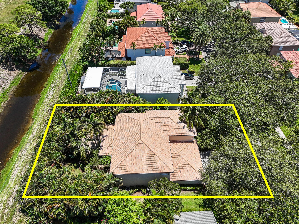
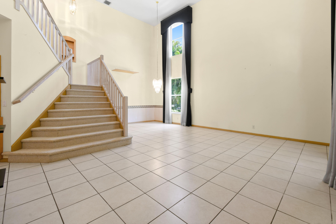
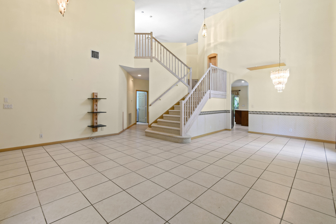
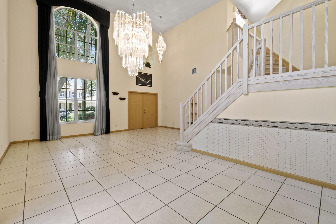
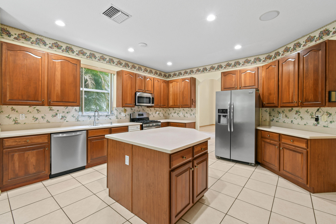
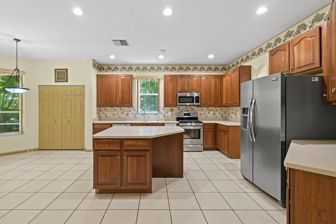
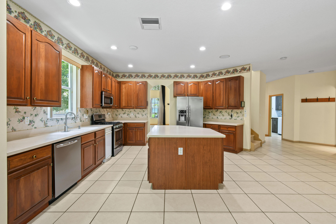
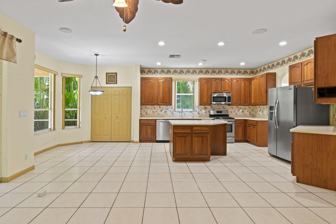
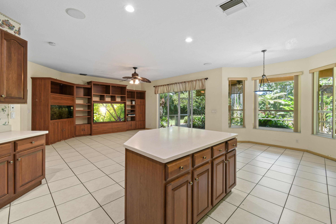
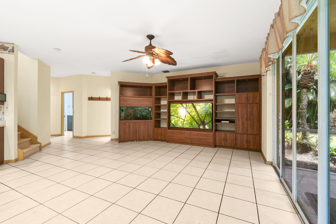
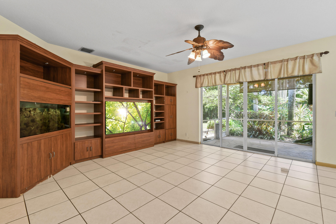
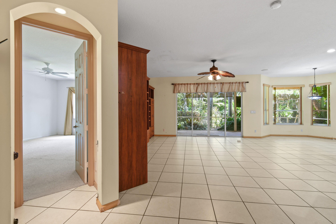
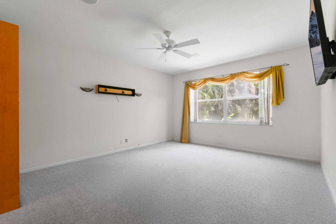
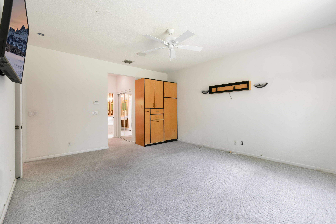
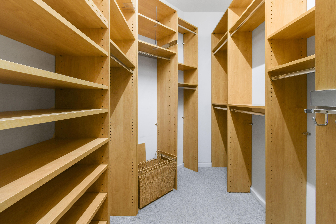
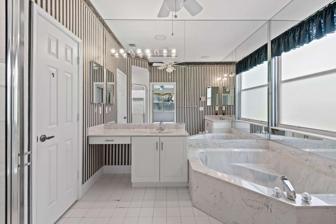
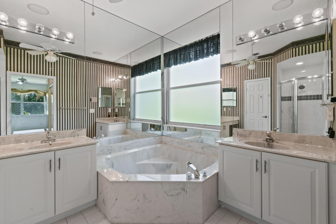
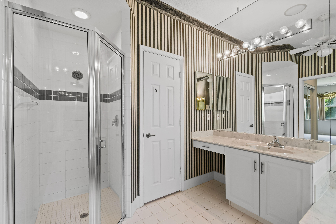
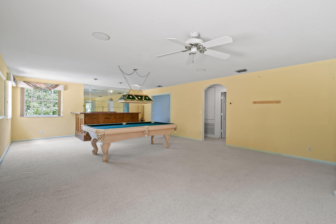
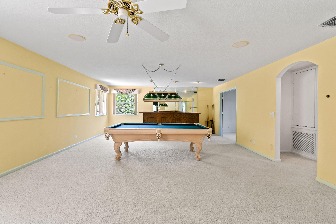
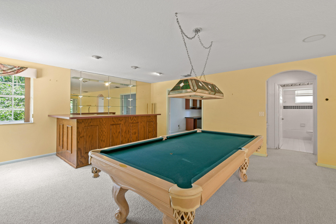
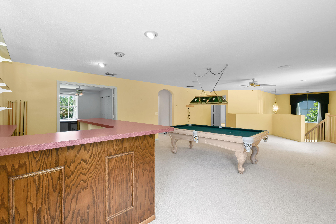
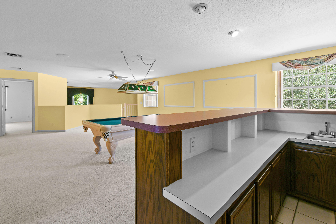
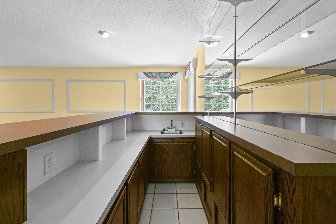
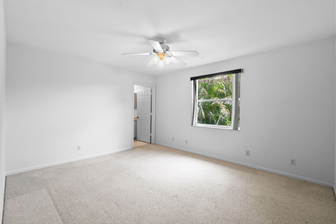
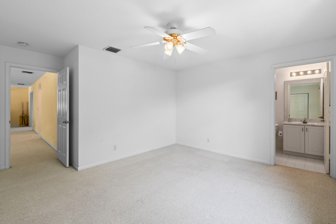
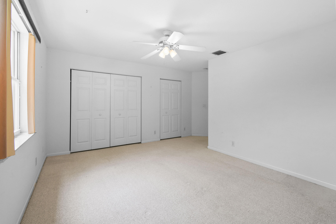
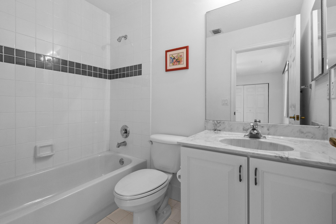
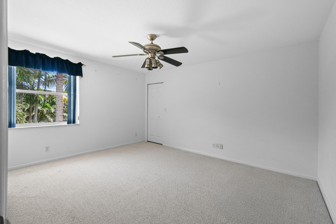
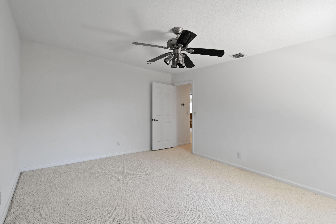
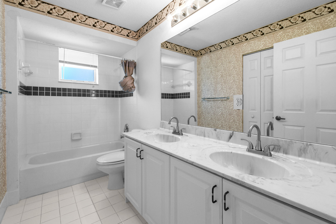
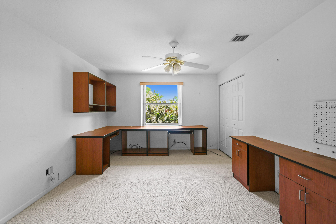
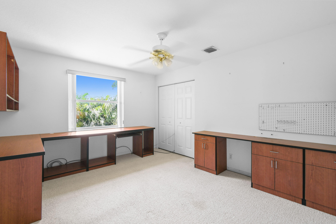
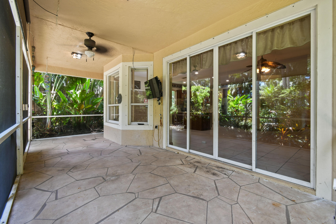
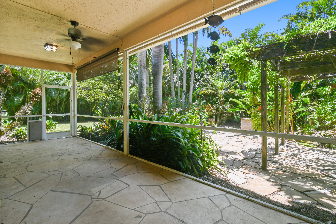
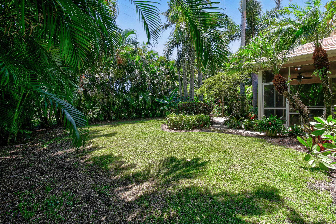
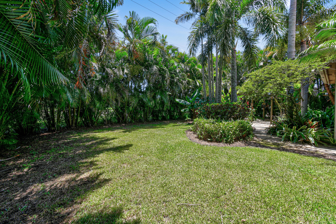
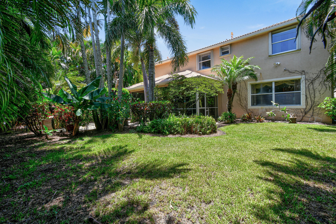
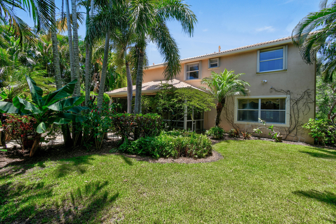
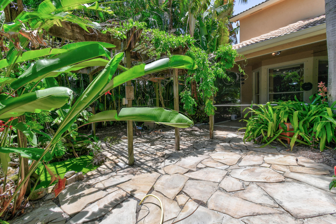
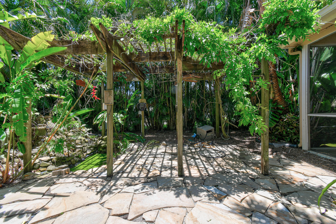
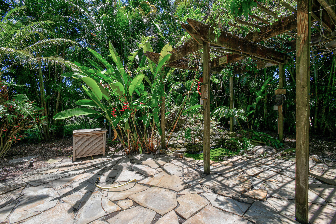
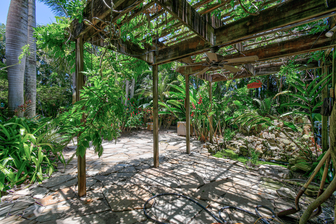
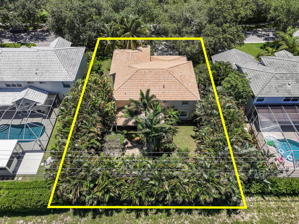
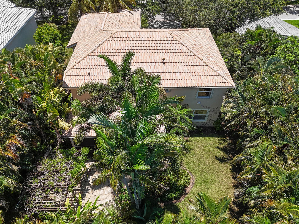
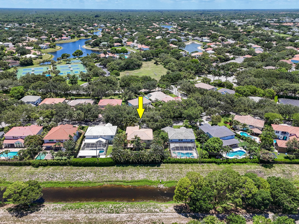
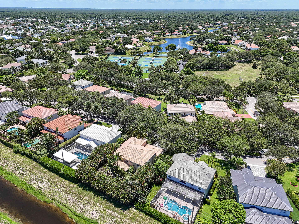
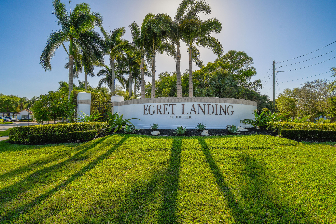
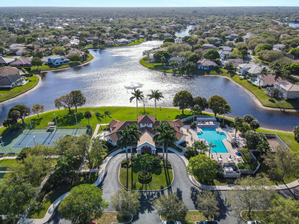
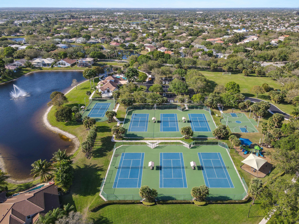
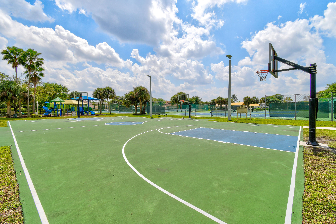
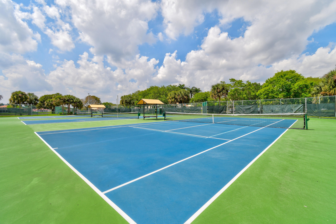
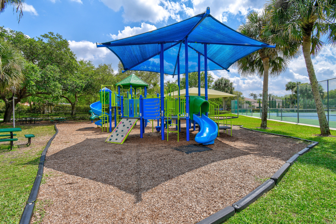
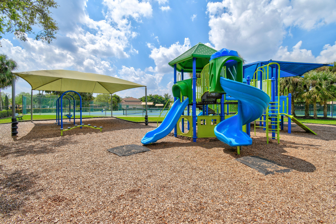
MOTIVATED SELLER! BRING OFFERS! Highly sought after community of Egret Landing. This rare coveted floor plan rarely becomes available and it is priced to sell. It is located on a desirable cul-de-sac in the front of the community near the amenities. Three car garage and an oversized 6 car driveway are up front, very few homes have this much parking! The home sits on an oversized landscaped lot with a functional koi pond/waterfall that backs up to a preserve/canal providing privacy for your dream backyard. There is plenty of space for a pool. As you walk in you will immediately notice the soaring 22' ceilings and 3300 sq ft of open floor plan. The kitchen has 42 inch wood cabinets, granite countertops, a large pantry, stainless steel appliances, insta hot water and an island that is open to the oversized family room. The primary en-suite is located on the first floor with amazing his and hers walk-in closets with built in organizers. There are two staircases that lead to the very spacious loft that is perfect for entertaining your friends, complete with well-appointed built in wet bar - bring your wine fridge!. You will enjoy three additional bedrooms upstairs including one with an en-suite bathroom making this a four bedroom three and a half bath home. All closets have built-in closet organizational systems. Totally wired for home automation system and surveillance (cameras) system. Egret Landing HOA includes fiber optic high speed internet, an expanded cable package, a community pool, clubhouse, tennis, pickle ball, gym, basketball courts, soccer field, playground, picnic area, and a boat/RV storage lot. Egret Landing is a community with several planned events and clubs including fall festival, movie nights on the lawn, food trucks, and a day of making snow just to name a few. You will be residing in the heart of Jupiter/Juno Beach with plenty of restaurants, golf, Gardens Mall, Palm Beach International Airport, and Marlins/Cardinals spring training.

Share Property

Location

575 Scrubjay Lane, Jupiter, FL 33458

Status

Sold

Date Sold

November 5, 2025

Property Amenities

Interior
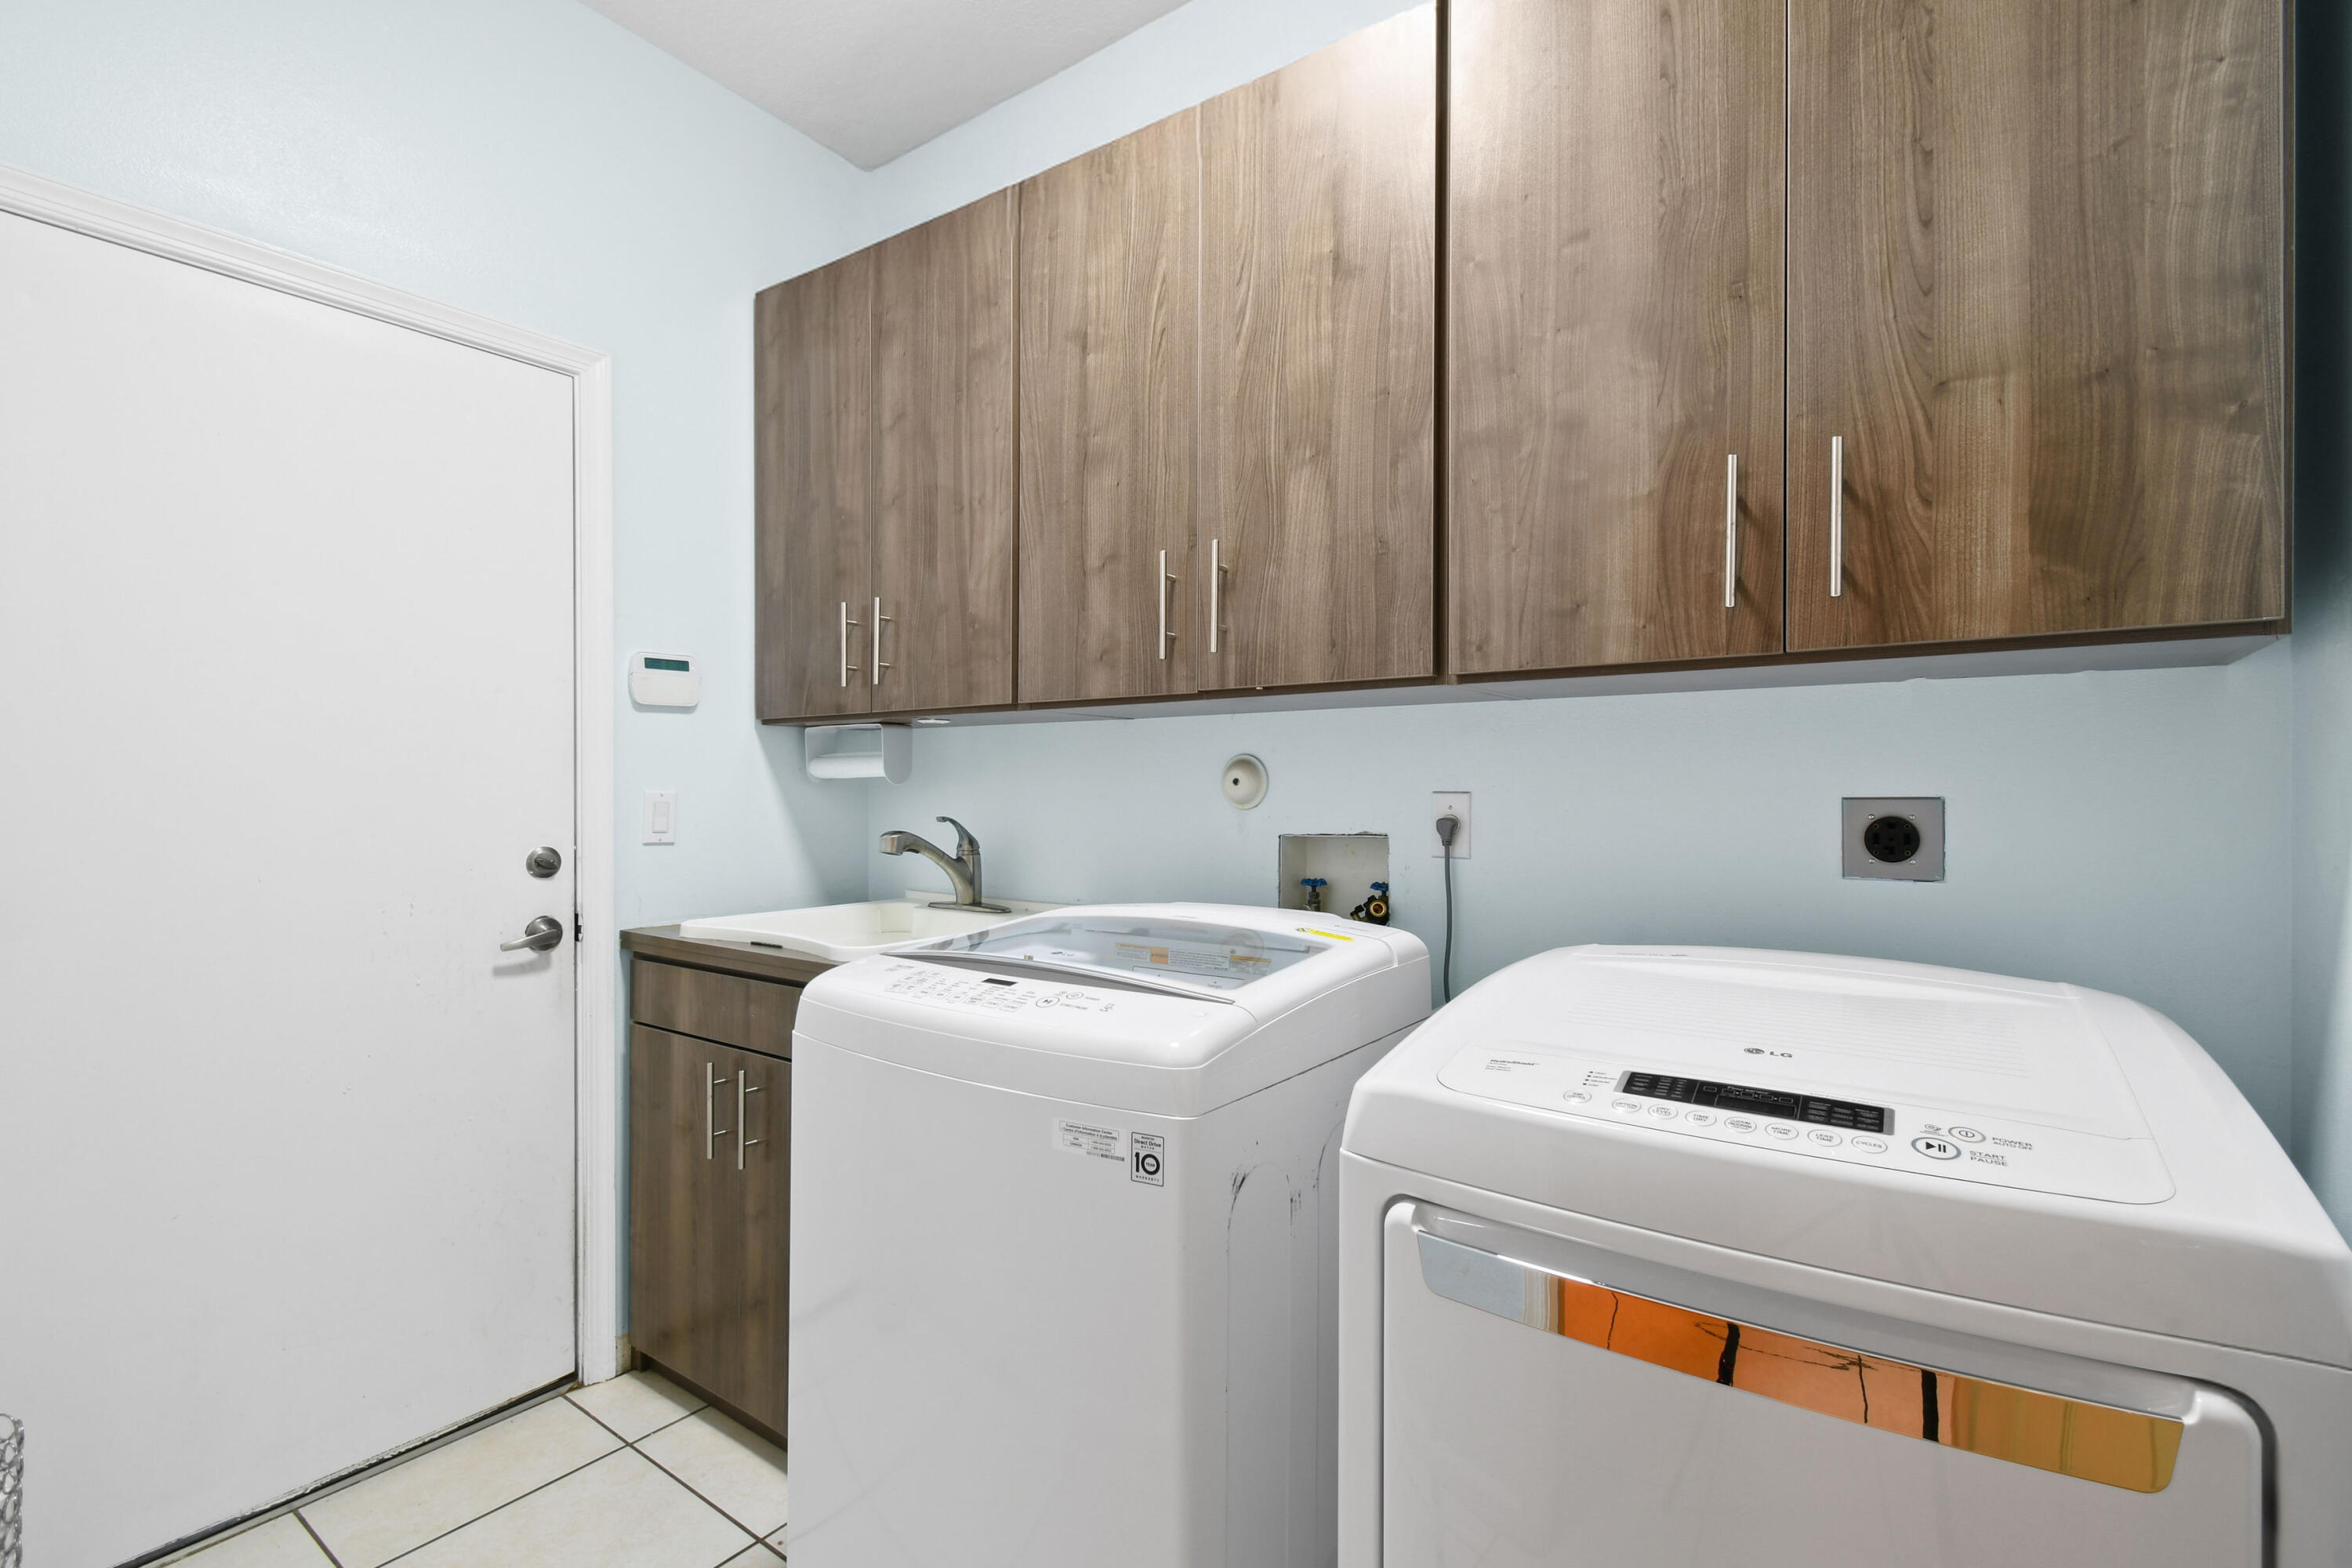
Laundry room Inside, Laundry Tub
Appliances Dryer, Dishwasher, Disposal, Gas Range, Gas Water Heater, Microwave, Refrigerator, Water Softener, Trash Compactor, Water Heater, Washer
Flooring Carpet
Total Bedrooms: 4
Half Bathrooms: 1
Full Bathrooms: 3
Other Interior Features Wet Bar, Breakfast Bar, Built-in Features, Breakfast Area, Bathtub, Closet Cabinetry, Cathedral Ceiling(s), Central Vacuum, Dining Area, Separate/Formal Dining Room, Dual Sinks, Eat-in Kitchen, Garden Tub/Roman Tub, Kitchen Island, Main Level Primary, Pantry, Soaking Tub, Separate Shower, Vaulted Ceiling(s), Walk-In Closet(s)
Area & Lot
Total area 4,178 Sq.Ft.
Lot Area 9,583.2 Sq.Ft.
Living area 3,306 Sq.Ft.
MLS® ID R11100602
Year Built 1999
High School Jupiter
Middle School Independence
Elementary School Jerry Thomas
Water Frontage None
View Description Canal,Garden,Preserve
Type Residential
Status Sold
Date Sold November 5, 2025
Exterior
Stories 2
Pool Association
Air conditioning Central Air, Ceiling Fan(s), Zoned
Heat type Central, Zoned
Water Source Public
Garage Space 3.0
Security Features Closed Circuit Camera(s), Smoke Detector(s), Security Guard
Sewer Public Sewer
Other Exterior Features Outdoor Living Area
Parking Attached, Garage, Garage Door Opener, On Street
Lot Features Sprinklers Automatic, Sprinkler System, 1/4 Acre
Roof Barrel
Utilities Cable Available, Natural Gas Available, Sewer Available, Water Available
Finance
Sales Price $950,000
HOA Fees $207 monthly
Real Estate Tax $7,284 yearly
Pamela Smith

Pamela Smith

TITLE

Real Estate Agent

LICENSE

SL3309959

360 Virtual Tour

Take a tour of this property

A Partnership Built Around You

From the initial search to the final details, Pamela believes every client deserves an experience that feels personal, informed, and well cared for. Let's work together to make your next move a rewarding one.