






Leave a Message

By providing your contact information to Pamela Smith, your personal information will be processed in accordance with Pamela Smith's Privacy Policy. By checking the box(es) below, you expressly consent to receive marketing or promotional real estate communication from Pamela Smith in the manner selected by you. For SMS text messages, message frequency varies. Message and data rates may apply. Consent is not a condition of purchase of any goods or services. You may opt out of receiving further communications from Pamela Smith at any time. To opt out of receiving SMS text messages, reply STOP to unsubscribe. SMS text messaging is subject to our Terms of Use.

Thank you for your message. I will be in touch with you shortly.

265 Swallowtail Lane
VIEW PHOTOS
$1,289,000

265 Swallowtail Lane

4 Beds 4 Baths 2,759 Sq.Ft. 9,147.6 Sq.Ft.

Open House

11/21/2026 1:00PM - 3:00PM EST

Description

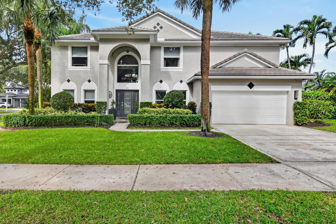
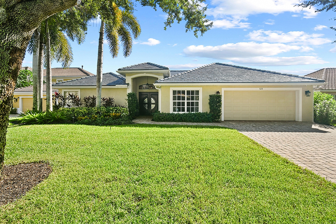
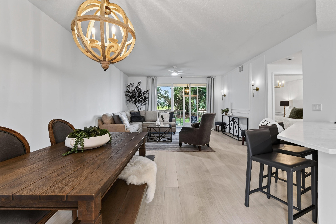
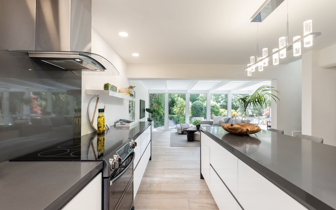
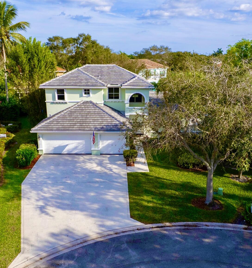
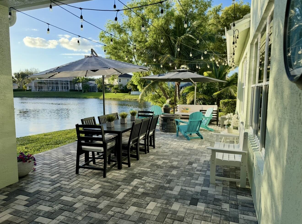
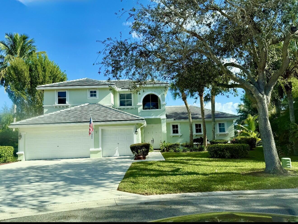
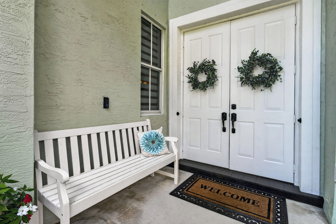
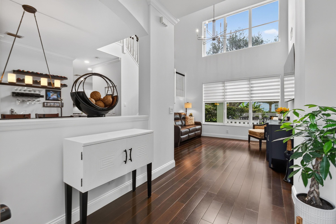
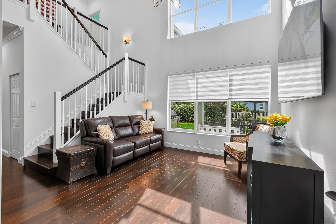
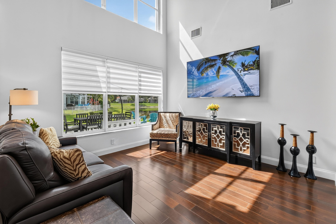
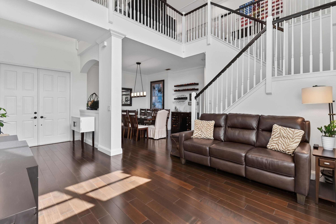
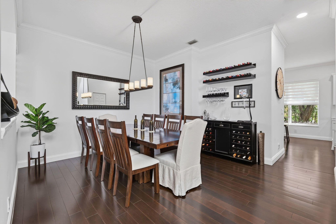
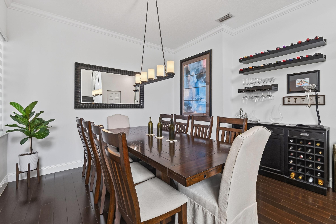
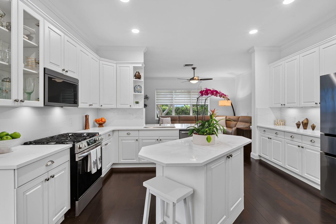
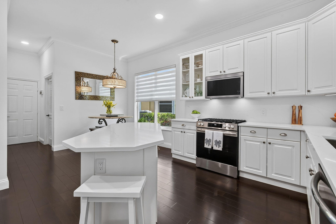
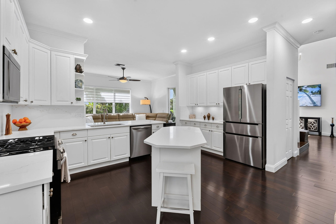
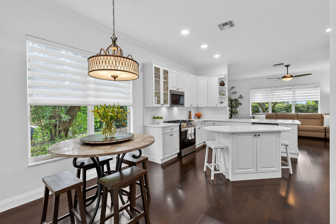
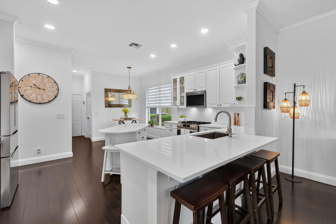
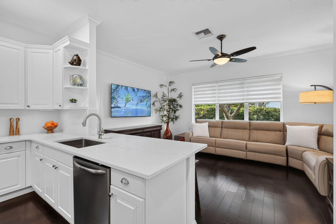
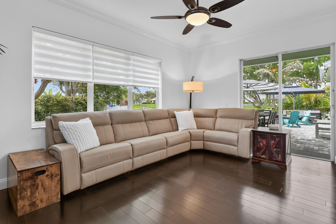
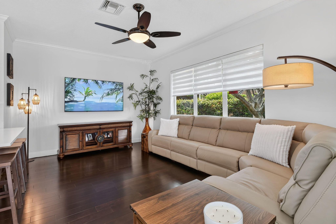
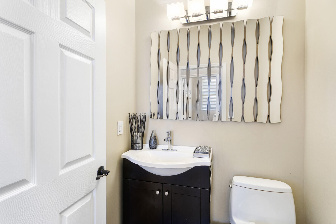
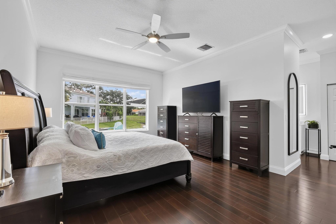
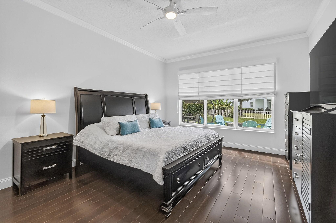
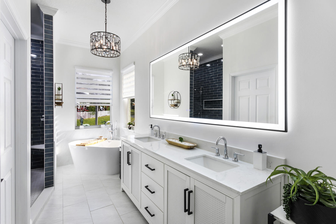
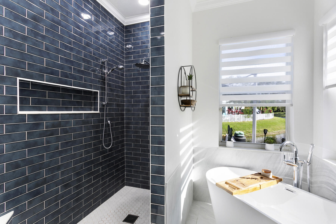
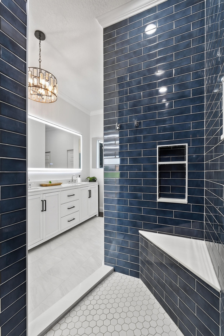
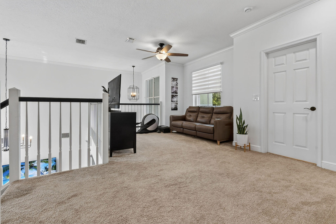
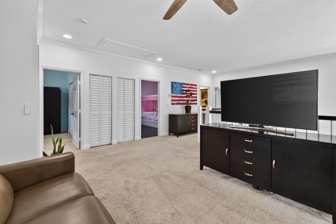
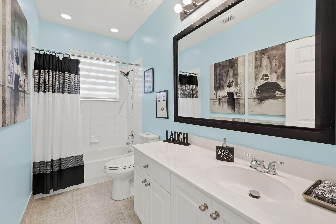
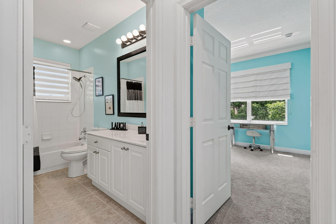
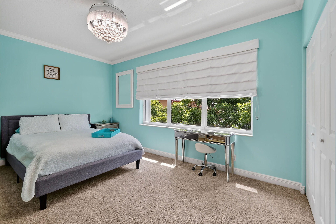
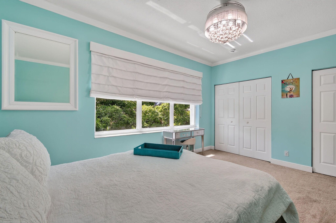
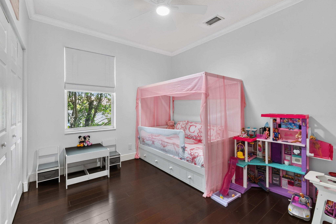
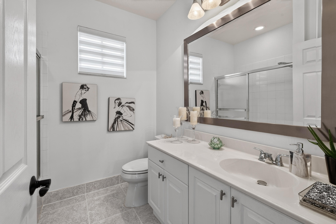
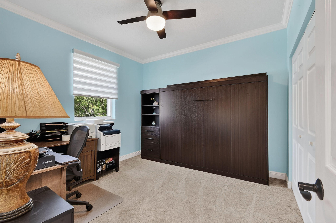
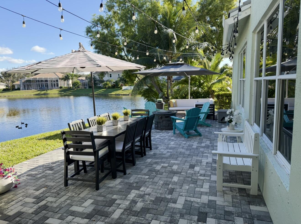
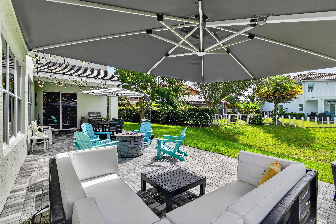
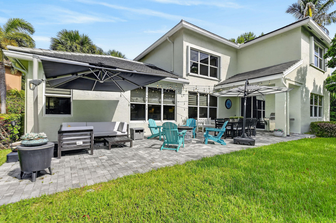
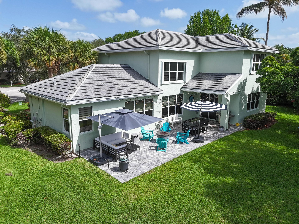
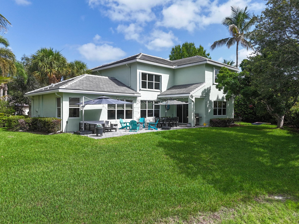
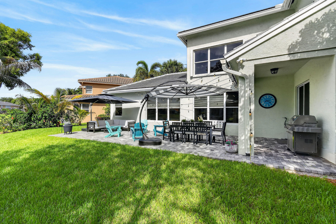
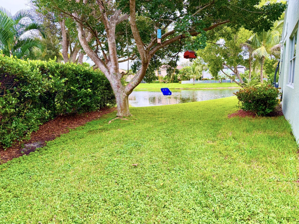
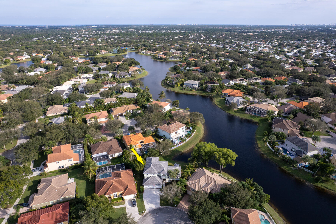
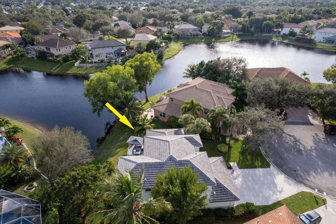
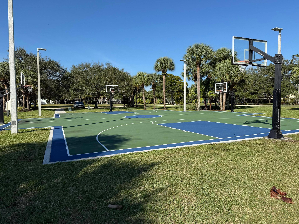
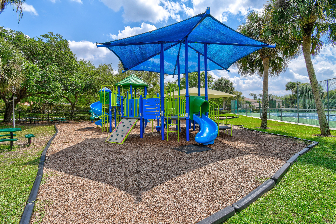
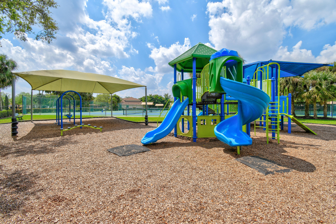
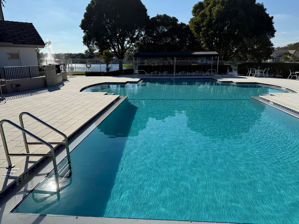
Welcome to this Newly Renovated must-see LAKE home with 4 Bedrooms/3.5 Baths/Rare 3-Car Garage plus a loft, plumed for a kitchenette or wetbar, within the sought-after community of Egret Landing. Tons of Amenities and Low HOA! You will enjoy quiet Cul-De-Sac living with the lake providing extra privacy and nature, perfect for entertaining. This beautiful home was designed with natural light and a floorplan to please the most meticulous buyers. You will have peace of mind with a 2023 ROOF, 2023 and 2021 AC units, 2023 Hot Water Heater, complete CBS home downstairs as well as up, new chandeliers, new window treatments, beautiful quartz countertops in the newly refreshed white kitchen with a walk-in pantry, 1st floor primary bedroom complete with a renovated ensuite bathroom. Tons of storage! Egret Landing HOA includes fiber optic high speed internet, an expanded cable package, a community pool, clubhouse, gym, tennis, pickleball, playground, picnic area, etc. Egret Landing is a community with several planned events and clubs, including fall festival, movies on the lawn, food trucks, aquacise, cocktail events, and a day of making snow, just to name a handful. You will be residing in the heart of Jupiter/Juno Beach with so many culinary choices, world-class golf, the Gardens Mall, Trump International Airport, Marlins/Cardinals spring training, and minutes to pristine beaches, including a famous dog beach and Sea Turtle Center! Egret also has a boat/RV storage lot available to owners (wait list may apply). Welcome Home!

Share Property

Location

265 Swallowtail Lane, Jupiter, FL 33458

Status

For Sale

Property Amenities

Interior
Laundry room Gas Dryer Hookup, Inside, Lower Level, Laundry Room, Laundry Tub, Sink
Appliances Dryer, Dishwasher, Freezer, Disposal, Gas Range, Gas Water Heater, Microwave, Oven, Refrigerator, Vented Exhaust Fan, Water Heater, Washer
Flooring Carpet, Engineered Hardwood, Tile
Total Bedrooms: 4
Full Bathrooms: 4
Other Interior Features Attic, Breakfast Bar, Built-in Features, Bedroom on Main Level, Breakfast Area, Bathtub, Cathedral Ceiling(s), Dining Area, Separate/Formal Dining Room, Dual Sinks, Eat-in Kitchen, High Ceilings, Kitchen Island, Custom Mirrors, Main Level Primary, Pantry, Pull Down Attic Stairs, Split Bedrooms, Storage, Soaking Tub, Separate Shower
Area & Lot
Open house

11/21/2026 1:00PM - 3:00PM EST

Total area 3,544 Sq.Ft.
Lot Area 9,147.6 Sq.Ft.
Living area 2,759 Sq.Ft.
MLS® ID B26051609
Year Built 2000
High School Jupiter
Middle School Independence
Elementary School Jerry Thomas
Water Frontage Lake Front
View Description Lake,Water
Type Residential
Status For Sale
Exterior
Stories 2
Pool Association, Heated
Air conditioning Central Air, Ceiling Fan(s), Zoned
Heat type Central, Zoned
Disability Features None
Water Source Public
Garage Space 3.0
Security Features Smoke Detector(s)
Sewer Public Sewer
Other Exterior Features Outdoor Living Area, Room For Pool
Parking Attached, Driveway, Garage, Garage Door Opener
Lot Features Cul-De-Sac, Sprinklers Automatic, Sprinkler System, 1/4 Acre
Roof Concrete, Flat, Tile
Utilities Cable Connected, Electricity Connected, Natural Gas Connected, Sewer Connected, Underground Utilities, Water Connected
Finance
Sales Price $1,289,000
HOA Fees $225 monthly
Real Estate Tax $7,477 yearly
Pamela Smith

Pamela Smith

TITLE

Real Estate Agent

LICENSE

SL3309959

360 Virtual Tour

Take a tour of this property
image

Schedule a Showing

We would love to show you our beautiful property. Please select your preferred date and time below. An agent will be in touch shortly to confirm your appointment.

Schedule a Showing

I would love to show you our beautiful property. Please select your preferred date and time below. I will be in touch shortly to confirm your appointment.

Thank you for your interest in 265 Swallowtail Lane, Jupiter, FL 33458. We are reviewing your request and will be in touch shortly!

Mortgage Calculator

Estimate your monthly mortgage payment, including the principal and interest, property taxes, and HOA. Adjust the values to generate a more accurate rate.

All estimates are provided for informational purposes only. Actual amounts may vary.
$0,000 Your Payment 20 15 65
$0,000 Your Payment

A Partnership Built Around You

From the initial search to the final details, Pamela believes every client deserves an experience that feels personal, informed, and well cared for. Let's work together to make your next move a rewarding one.