Leave a Message

By providing your contact information to Pamela Smith, your personal information will be processed in accordance with Pamela Smith's Privacy Policy. By checking the box(es) below, you expressly consent to receive marketing or promotional real estate communication from Pamela Smith in the manner selected by you. For SMS text messages, message frequency varies. Message and data rates may apply. Consent is not a condition of purchase of any goods or services. You may opt out of receiving further communications from Pamela Smith at any time. To opt out of receiving SMS text messages, reply STOP to unsubscribe. SMS text messaging is subject to our Terms of Use.

Thank you for your message. I will be in touch with you shortly.

236 Sparrow Point
236 Sparrow Point
236 Sparrow Point
236 Sparrow Point
236 Sparrow Point
236 Sparrow Point
236 Sparrow Point
236 Sparrow Point
236 Sparrow Point
236 Sparrow Point
236 Sparrow Point
236 Sparrow Point
236 Sparrow Point
236 Sparrow Point
236 Sparrow Point
236 Sparrow Point
236 Sparrow Point
236 Sparrow Point
236 Sparrow Point
236 Sparrow Point
236 Sparrow Point
236 Sparrow Point
236 Sparrow Point
236 Sparrow Point
236 Sparrow Point
236 Sparrow Point
236 Sparrow Point
236 Sparrow Point
236 Sparrow Point
236 Sparrow Point
236 Sparrow Point
236 Sparrow Point
236 Sparrow Point
236 Sparrow Point
236 Sparrow Point
236 Sparrow Point
236 Sparrow Point
236 Sparrow Point
236 Sparrow Point
236 Sparrow Point
236 Sparrow Point
236 Sparrow Point
236 Sparrow Point
236 Sparrow Point
236 Sparrow Point
236 Sparrow Point
236 Sparrow Point
236 Sparrow Point
236 Sparrow Point
236 Sparrow Point
236 Sparrow Point
236 Sparrow Point
236 Sparrow Point
236 Sparrow Point
236 Sparrow Point
236 Sparrow Point
236 Sparrow Point
236 Sparrow Point
236 Sparrow Point
236 Sparrow Point
236 Sparrow Point
236 Sparrow Point
236 Sparrow Point
236 Sparrow Point
236 Sparrow Point
236 Sparrow Point
VIEW PHOTOS
$1,475,000

236 Sparrow Point

5 Beds 4 Baths 3,471 Sq.Ft. 8,712 Sq.Ft.

Description

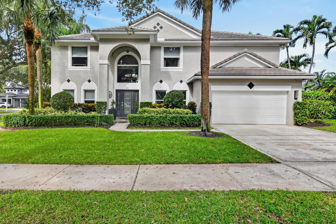
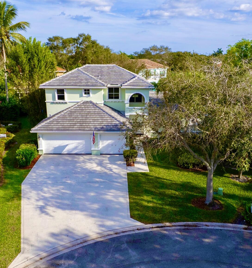
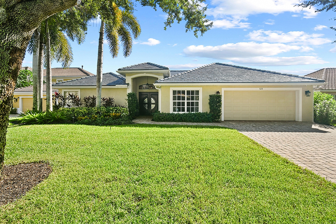
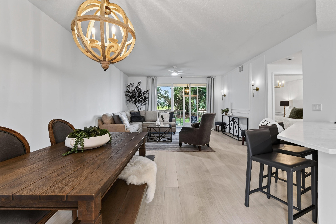
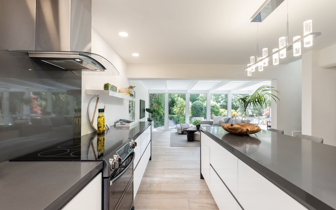
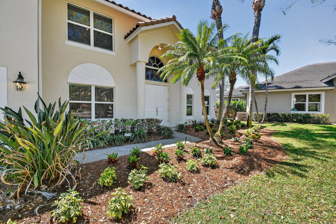
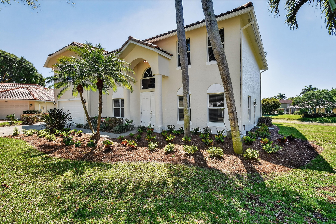
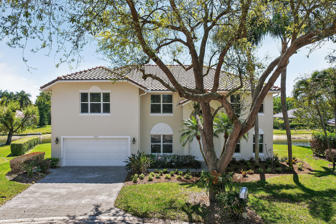
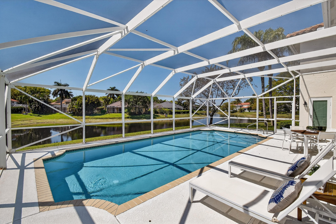
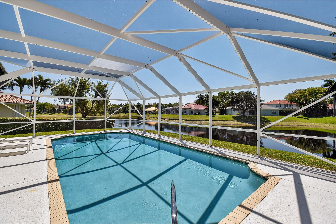
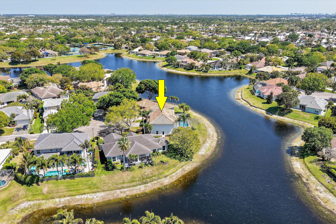
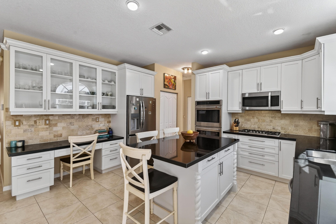
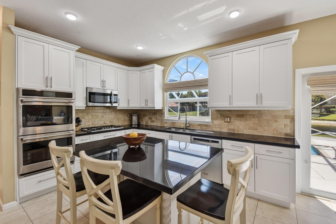
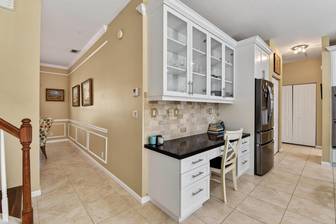
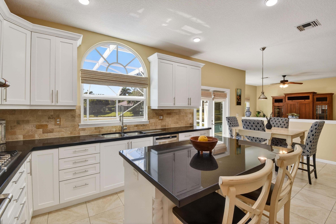
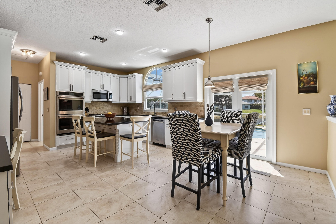
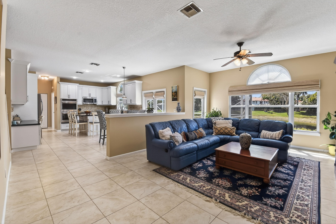
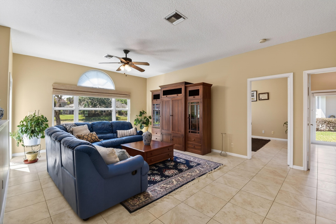
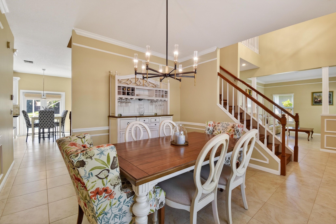
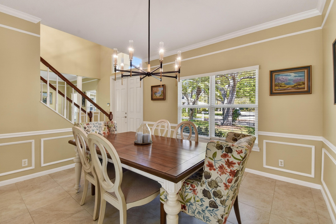
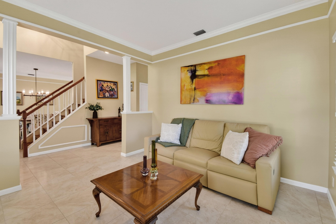
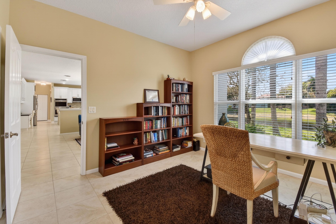
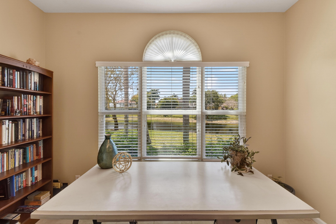
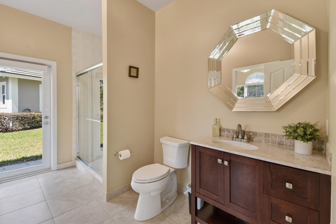
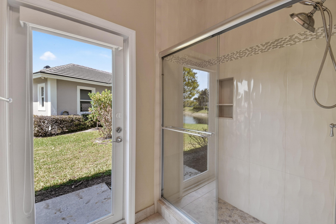
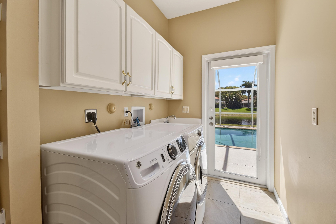
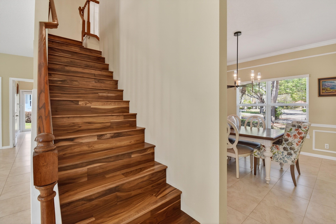
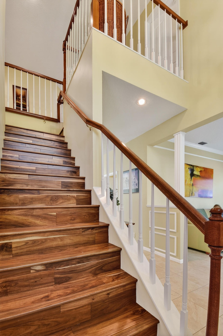
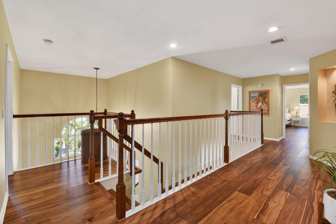
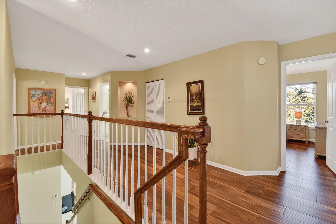
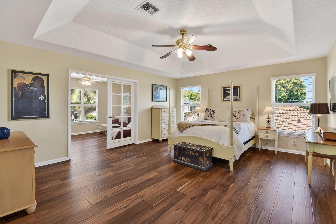
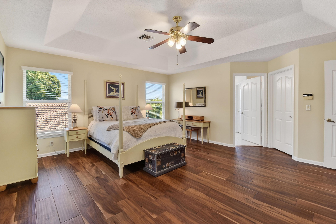
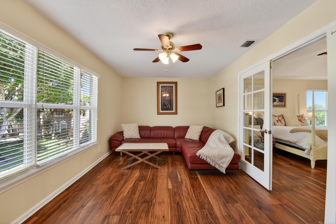
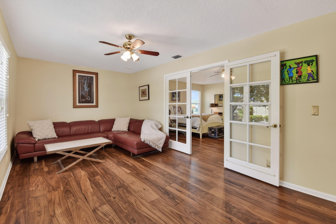
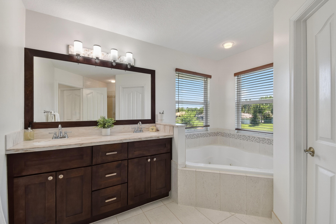
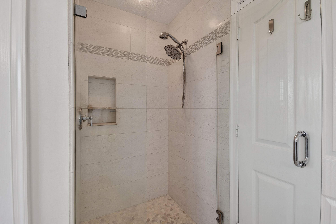
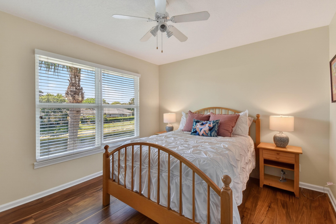
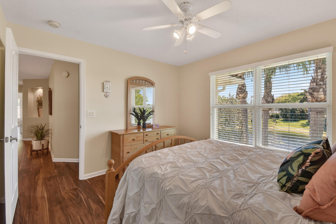
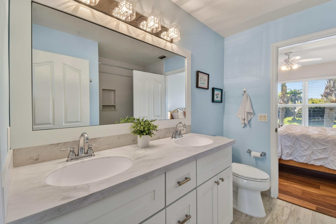
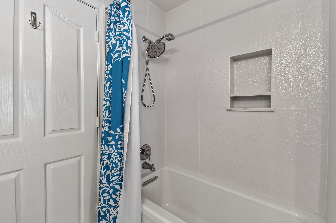
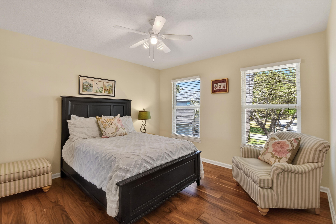
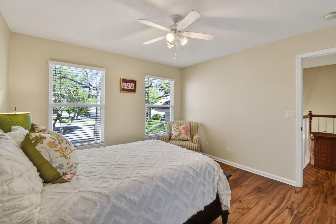
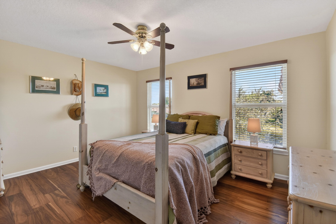
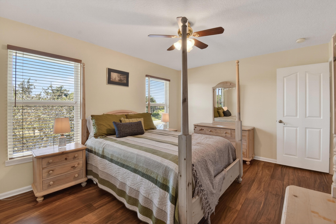
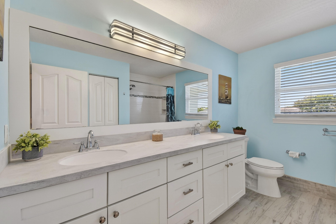
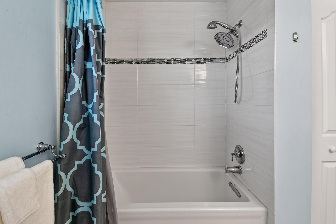
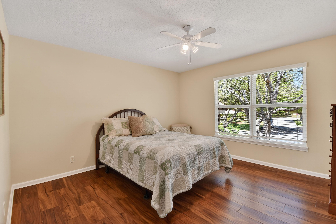
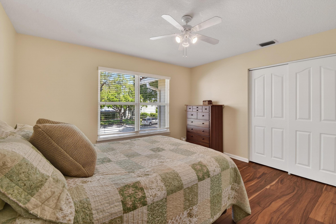
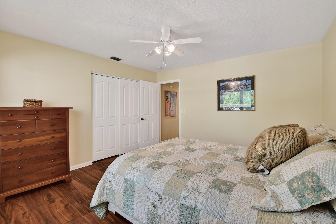
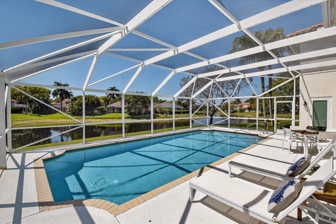
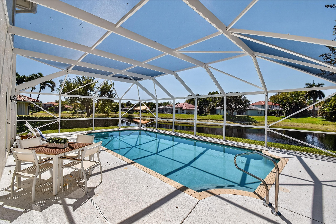
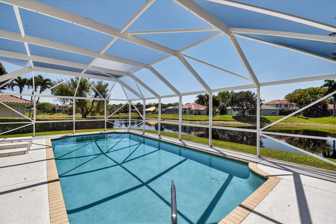
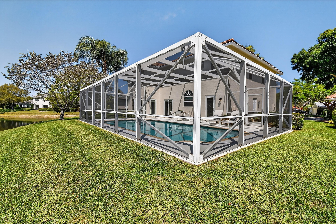
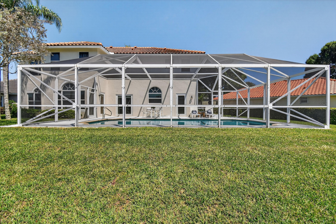
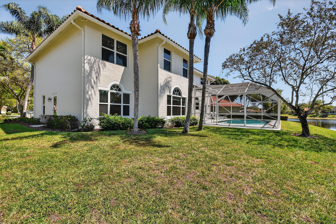
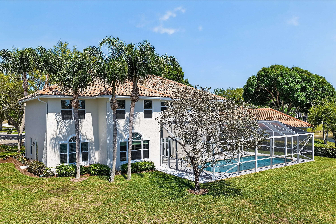
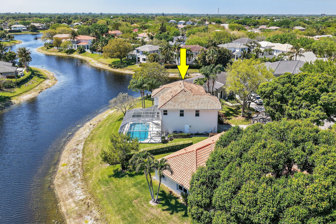
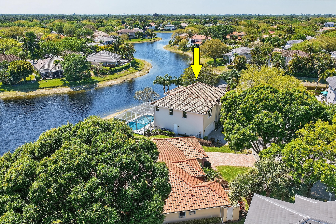
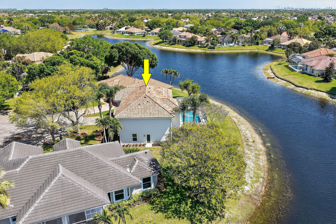
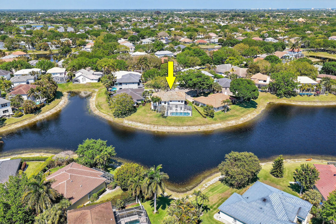
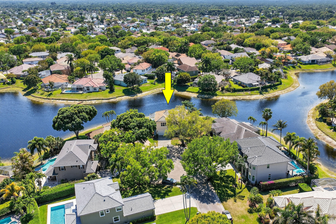
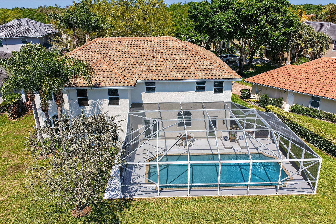
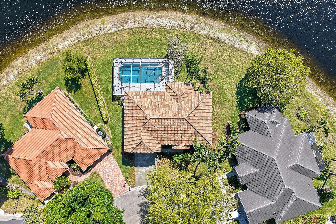
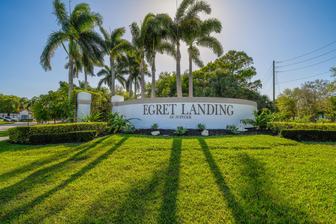
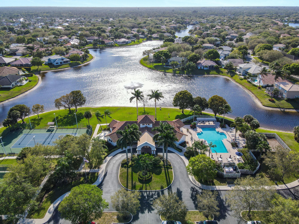
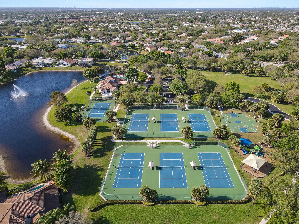
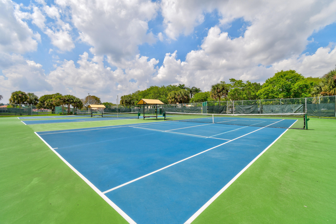
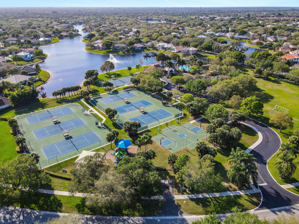
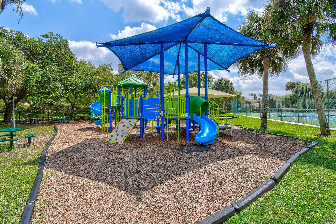
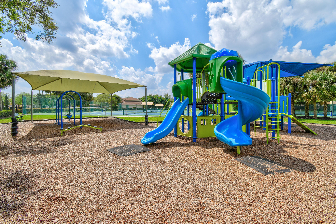
Welcome to your dream home in the sought after Jupiter community of Egret Landing. You will have peace of mind with a 2024 ROOF, ALL IMPACT GLASS WINDOWS AND DOORS, and 2 2024 AC UNITS.This spacious residence offers 5 generously sized bedrooms, 4 well appointed updated bathrooms, and 2 office/media rooms ideal for working from home. Designed with everyday living and entertaining in mind, you will enjoy having your friends over for gatherings as their is space for everyone. The open concept layout flows seamlessly, with abundant natural light. The kitchen has been updated with white shaker soft close cabinets/drawers, granite counters, and stainless steel appliances. Step outside to your beautiful pool with serene lake views-perfect for relaxing evenings watching the sunset. This home truly has it all and is a must see. Enjoy resort style amenities including a clubhouse, heated pool, pickleball, tennis, basketball, soccer, fitness center, playground, RV and boat storage, as well as several planned festivals and activities. The HOA includes cable, fiber optic internet, comman areas, manager on site, and the amenities. Zoned for top rated schools, close to PBI airport, shopping, restaurants, and golf.

Share Property

Location

236 Sparrow Point, Jupiter, FL 33458

Status

Sold

Date Sold

May 11, 2026

Property Amenities

Interior
Laundry room Gas Dryer Hookup, Inside, Main Level, Laundry Room, Laundry Tub, Sink, Washer Dryer Install Allowed
Appliances Cooktop, Dryer, Dishwasher, Gas Cooktop, Disposal, Gas Water Heater, Microwave, Oven, Refrigerator, Water Heater, Washer
Flooring Engineered Hardwood, Tile
Total Bedrooms: 5
Full Bathrooms: 4
Other Interior Features Breakfast Area, Bathtub, Closet Cabinetry, Dining Area, Separate/Formal Dining Room, Dual Sinks, Entrance Foyer, Eat-in Kitchen, High Ceilings, Jetted Tub, Kitchen Island, Pantry, Sitting Area in Primary, Storage, Soaking Tub, Separate Shower, Upper Level Primary, Walk-In Closet(s)
Area & Lot
Total area 3,933 Sq.Ft.
Lot Area 8,712 Sq.Ft.
Living area 3,471 Sq.Ft.
MLS® ID B26006553
Year Built 1998
High School Jupiter
Middle School Independence
Elementary School Jerry Thomas
Water Frontage Lake Front
View Description Lake,Pool,Water
Type Residential
Status Sold
Date Sold May 11, 2026
Exterior
Stories 2
Pool Concrete, Gunite, In Ground, Pool Equipment, Private, Screen Enclosure, Association, Heated, Outside Bath Access
Air conditioning Central Air, Ceiling Fan(s), Zoned
Heat type Central, Zoned
Disability Features Accessibility Features, Accessible Kitchen, Accessible Central Living Area, Accessible Entrance, Accessible Hallway(s)
Water Source Public
Garage Space 2.0
Sewer Public Sewer
Other Exterior Features Outdoor Living Area
Parking Attached, Concrete, Driveway, Garage, Garage Door Opener, On Street
Lot Features Cul-De-Sac, Landscaped, Sprinklers Automatic, Sprinkler System, 1/4 Acre
Roof Barrel, Concrete, Tile
Utilities Cable Connected, Electricity Connected, Natural Gas Connected, Phone Available, Sewer Connected, Underground Utilities, Water Available
Finance
Sales Price $1,475,000
HOA Fees $225 monthly
Real Estate Tax $7,509 yearly
Pamela Smith

Pamela Smith

TITLE

Real Estate Agent

LICENSE

SL3309959

360 Virtual Tour

Take a tour of this property

A Partnership Built Around You

From the initial search to the final details, Pamela believes every client deserves an experience that feels personal, informed, and well cared for. Let's work together to make your next move a rewarding one.