Leave a Message

By providing your contact information to Pamela Smith, your personal information will be processed in accordance with Pamela Smith's Privacy Policy. By checking the box(es) below, you expressly consent to receive marketing or promotional real estate communication from Pamela Smith in the manner selected by you. For SMS text messages, message frequency varies. Message and data rates may apply. Consent is not a condition of purchase of any goods or services. You may opt out of receiving further communications from Pamela Smith at any time. To opt out of receiving SMS text messages, reply STOP to unsubscribe. SMS text messaging is subject to our Terms of Use.

Thank you for your message. I will be in touch with you shortly.

198 Ridge Road
198 Ridge Road
198 Ridge Road
198 Ridge Road
198 Ridge Road
198 Ridge Road
198 Ridge Road
198 Ridge Road
198 Ridge Road
198 Ridge Road
198 Ridge Road
198 Ridge Road
198 Ridge Road
198 Ridge Road
198 Ridge Road
198 Ridge Road
198 Ridge Road
198 Ridge Road
198 Ridge Road
198 Ridge Road
198 Ridge Road
198 Ridge Road
198 Ridge Road
198 Ridge Road
198 Ridge Road
198 Ridge Road
198 Ridge Road
198 Ridge Road
198 Ridge Road
198 Ridge Road
198 Ridge Road
198 Ridge Road
198 Ridge Road
198 Ridge Road
198 Ridge Road
198 Ridge Road
198 Ridge Road
198 Ridge Road
198 Ridge Road
198 Ridge Road
198 Ridge Road
198 Ridge Road
198 Ridge Road
198 Ridge Road
VIEW PHOTOS
$1,340,000

198 Ridge Road

3 Beds 2 Baths 1,889 Sq.Ft. 6,098.4 Sq.Ft.

Description

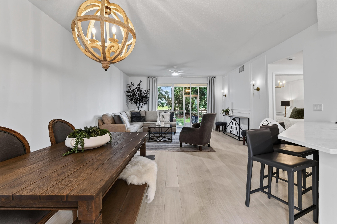
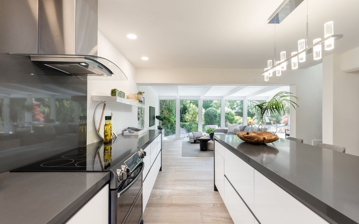
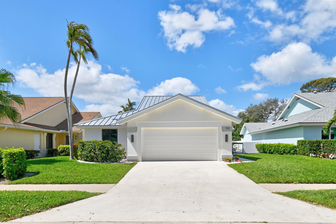
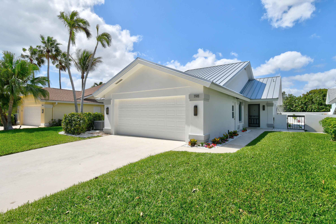
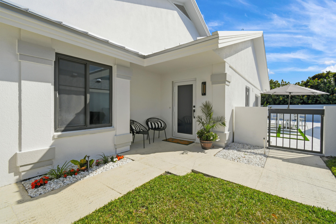
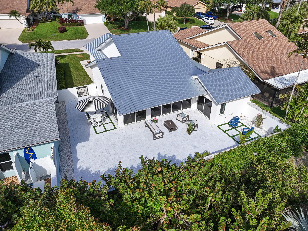
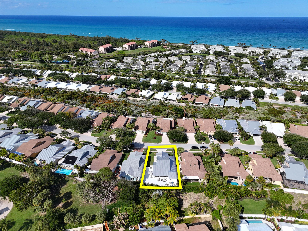
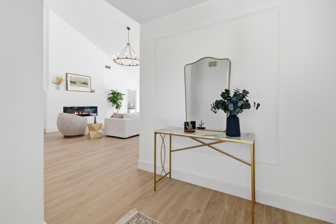
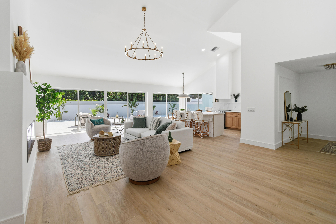
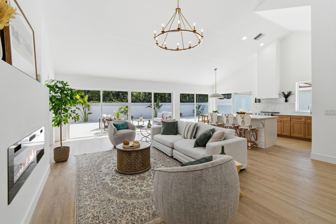
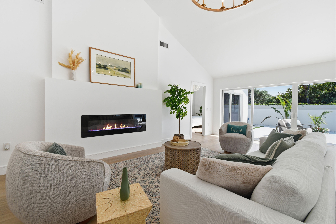
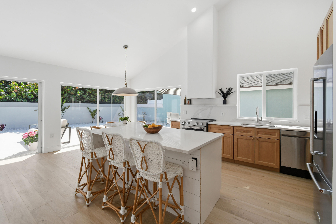
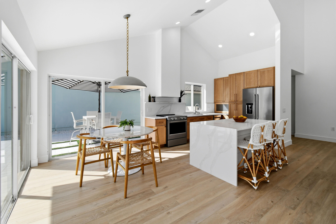
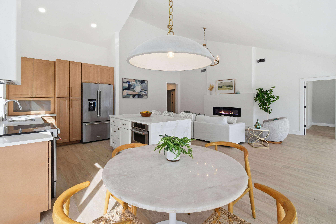
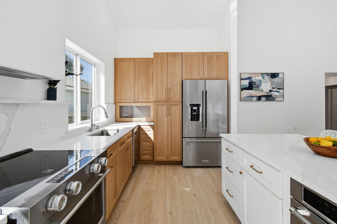
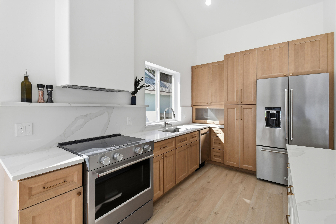
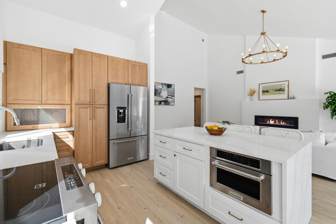
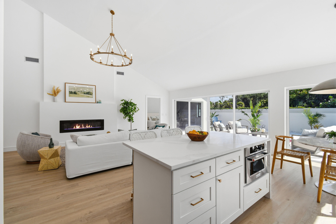
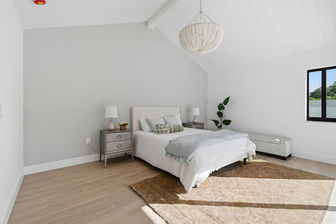
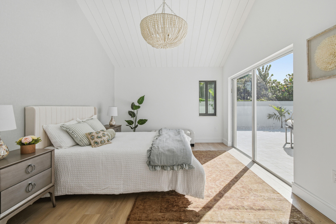
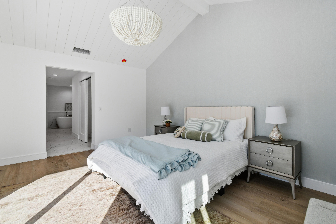
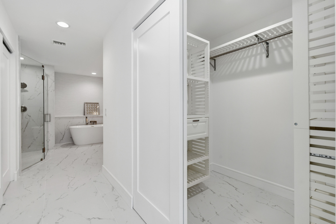
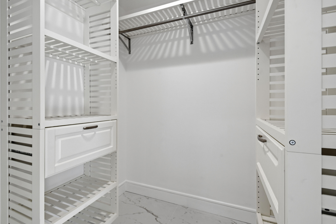
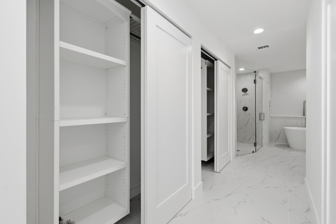
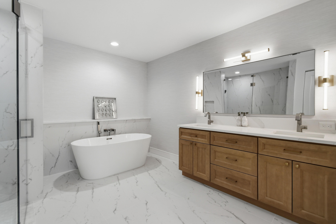
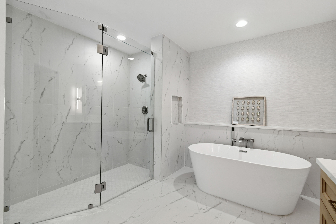
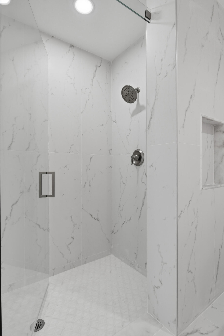
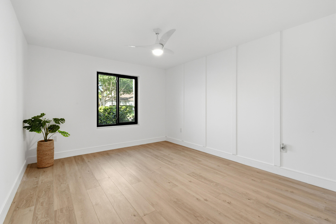
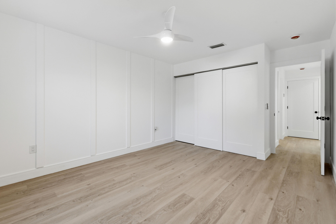
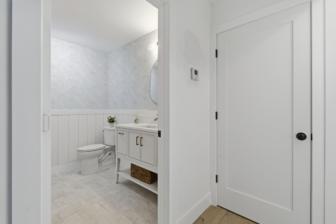
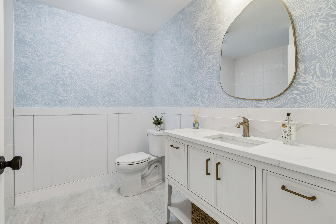
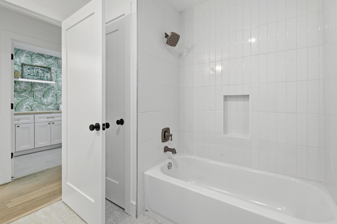
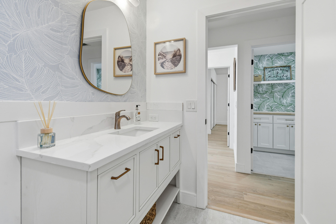
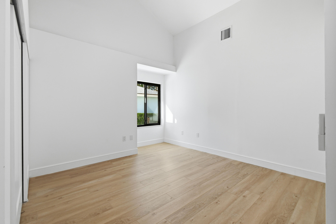
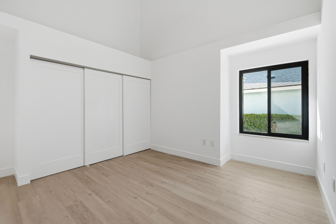
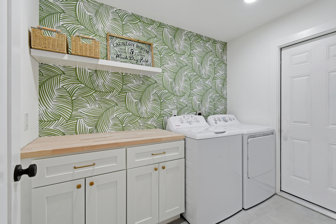
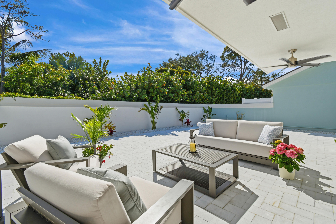
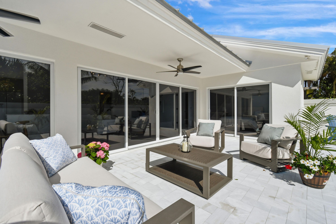
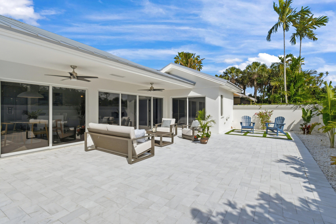
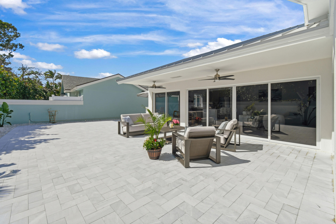
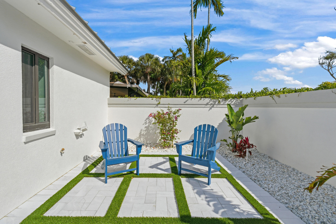
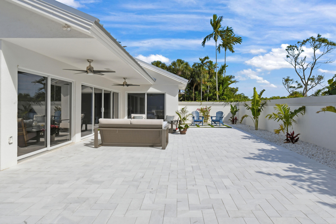
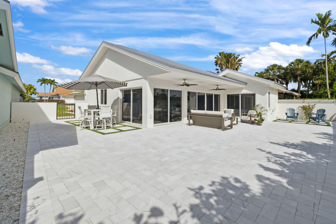
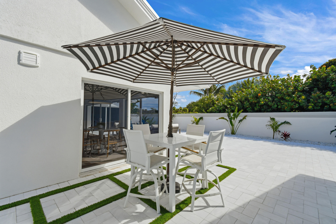
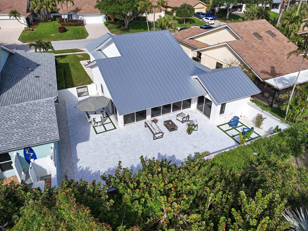
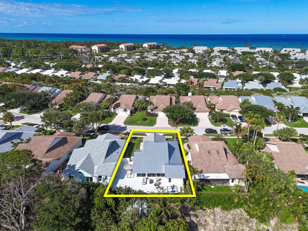
Step into coastal luxury with this completely renovated home that is walking distance to Jupiter Beach. Every inch of this home has been thoughtfully redesigned, blending modern elegance with relaxed seaside living. Featuring an open concept layout filled with natural light, this home boasts a gourmet chef's kitchen with white oak shaker cabinetry, sleek quartz countertops with a waterfall edge on the white shaker island/with a quartz backsplash. You will enjoy new Kitchen Aid stainless steel appliances and a custom hood that vents to the outside. The spacious living area flows seamlessly to your outdoor space. The large patio has white sandblasted marble pavers with turf strips. Perfect for entertaining your friends. You will enjoy peace of mind with a 2026 METAL ROOF & ALL IMPACT GLASS WINDOWS, SLIDERS, AND FRONT DOOR. All of the bathrooms have also been completely renovated. Special features include New light fixtures/ceiling fans throughout, designer lighting (Visual Comfort, Potter Barn), a fireplace, premium professional wallpaper in the bathrooms, laundry, and primary bedroom, paneled ceiling in the primary bedroom, paneled feature walls in the guest bedroom and entryway, TRUCORE premium luxury vinyl wood look flooring, NEW SOLID CORE SHAKER INTERIOR DOORS, 5 1/2 inch baseboards, and new interior and exterior paint. You will be the first to notice that all ceilings have been finished smooth. This home is very walkable to Jupiter/Juno Beach and backs up to a preserve creating privacy. Schedule your showing today.

Share Property

Location

198 Ridge Road, Jupiter, FL 33477

Status

Sold

Date Sold

May 28, 2026

Property Amenities

Interior
Laundry room Washer Hookup, Electric Dryer Hookup, Inside, Laundry Room, Washer Dryer Install Allowed
Fireplace Electric
Appliances Dryer, Dishwasher, Electric Range, Electric Water Heater, Disposal, Microwave, Oven, Refrigerator, Vented Exhaust Fan, Water Heater, Washer
Flooring Tile, Vinyl
Total Bedrooms: 3
Full Bathrooms: 2
Other Interior Features Bedroom on Main Level, Bathtub, Dual Sinks, Entrance Foyer, Kitchen Island, Custom Mirrors, Main Level Primary, Pantry, Split Bedrooms, Soaking Tub, Separate Shower, Tub Shower, Vaulted Ceiling(s), Walk-In Closet(s)
Area & Lot
Total area 2,663 Sq.Ft.
Lot Area 6,098.4 Sq.Ft.
Living area 1,889 Sq.Ft.
MLS® ID B26015171
Year Built 1985
High School William T. Dwyer
Elementary School Beacon Cove Intermediate
View Description Garden,Preserve
Type Residential
Status Sold
Date Sold May 28, 2026
Exterior
Stories 1
Pool Association
Air conditioning Central Air, Ceiling Fan(s), Electric
Heat type Central, Electric
Disability Features None
Water Source Public
Garage Space 2.0
Sewer Public Sewer
Other Exterior Features Outdoor Living Area, Room For Pool
Parking Attached, Driveway, Garage
Lot Features Sprinklers Automatic, Sprinkler System, 1/4 Acre
Roof Metal
Utilities Cable Connected, Electricity Connected, Natural Gas Not Available, Sewer Available, Underground Utilities, Water Connected
Finance
Sales Price $1,340,000
HOA Fees $301 monthly
Real Estate Tax $3,849 yearly
Pamela Smith

Pamela Smith

TITLE

Real Estate Agent

LICENSE

SL3309959

360 Virtual Tour

Take a tour of this property

A Partnership Built Around You

From the initial search to the final details, Pamela believes every client deserves an experience that feels personal, informed, and well cared for. Let's work together to make your next move a rewarding one.