






Leave a Message

By providing your contact information to Pamela Smith, your personal information will be processed in accordance with Pamela Smith's Privacy Policy. By checking the box(es) below, you expressly consent to receive marketing or promotional real estate communication from Pamela Smith in the manner selected by you. For SMS text messages, message frequency varies. Message and data rates may apply. Consent is not a condition of purchase of any goods or services. You may opt out of receiving further communications from Pamela Smith at any time. To opt out of receiving SMS text messages, reply STOP to unsubscribe. SMS text messaging is subject to our Terms of Use.

Thank you for your message. I will be in touch with you shortly.

1184 Dakota Drive
1184 Dakota Drive
1184 Dakota Drive
1184 Dakota Drive
1184 Dakota Drive
1184 Dakota Drive
1184 Dakota Drive
1184 Dakota Drive
1184 Dakota Drive
1184 Dakota Drive
1184 Dakota Drive
1184 Dakota Drive
1184 Dakota Drive
1184 Dakota Drive
1184 Dakota Drive
1184 Dakota Drive
1184 Dakota Drive
1184 Dakota Drive
1184 Dakota Drive
1184 Dakota Drive
1184 Dakota Drive
1184 Dakota Drive
1184 Dakota Drive
1184 Dakota Drive
1184 Dakota Drive
1184 Dakota Drive
1184 Dakota Drive
1184 Dakota Drive
1184 Dakota Drive
1184 Dakota Drive
1184 Dakota Drive
1184 Dakota Drive
1184 Dakota Drive
1184 Dakota Drive
1184 Dakota Drive
1184 Dakota Drive
1184 Dakota Drive
1184 Dakota Drive
1184 Dakota Drive
1184 Dakota Drive
1184 Dakota Drive
VIEW PHOTOS
$575,000

1184 Dakota Drive

3 Beds 3 Baths 1,533 Sq.Ft. 1,742.4 Sq.Ft.

Description

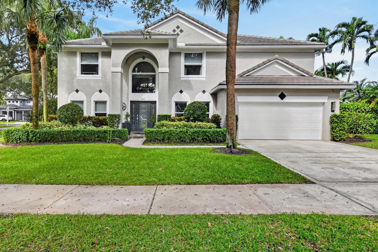
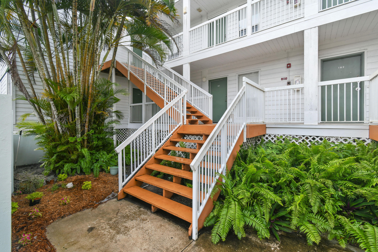
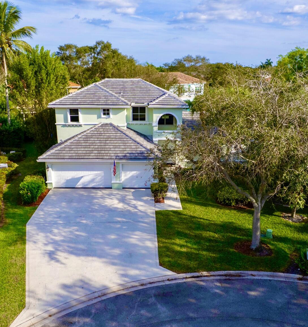
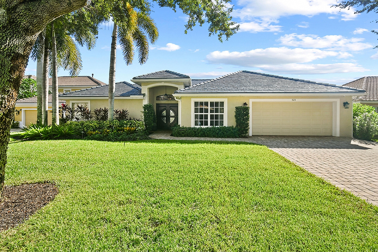
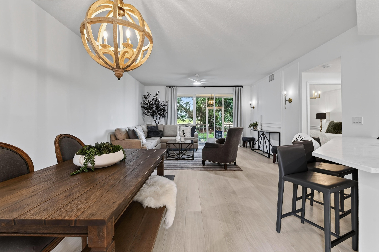
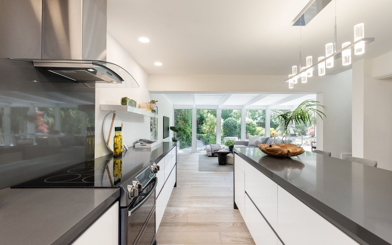
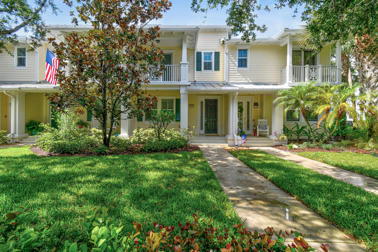
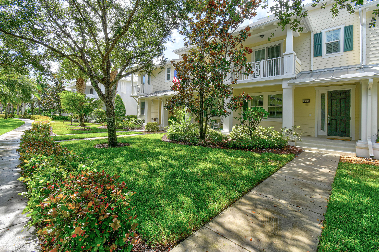
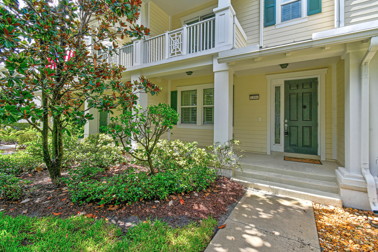
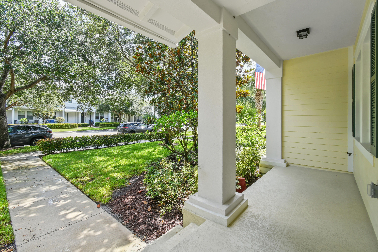
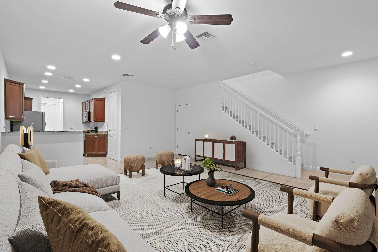
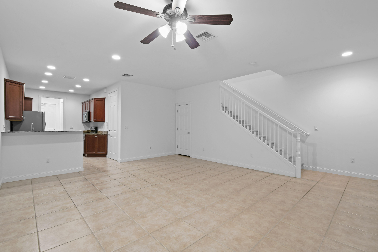
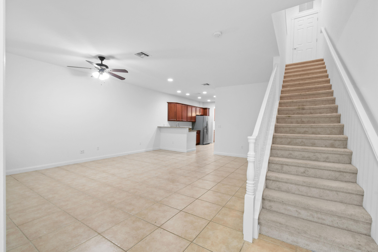
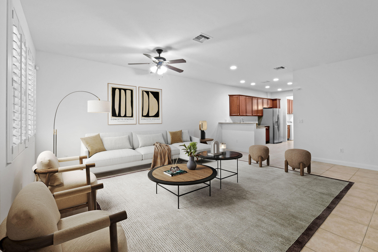
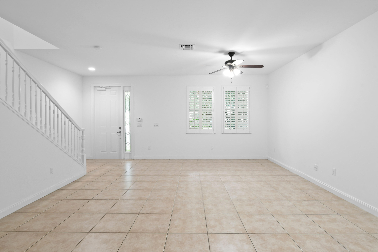
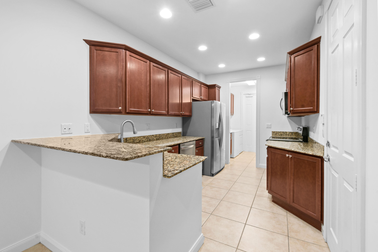
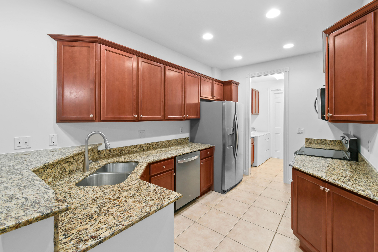
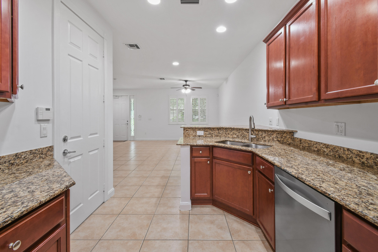
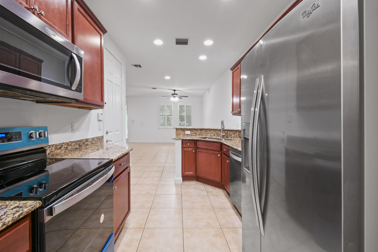
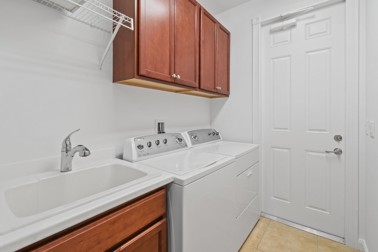
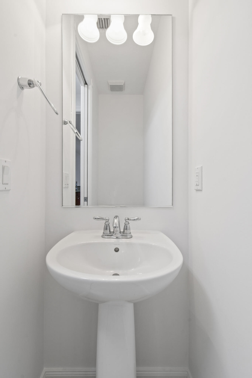
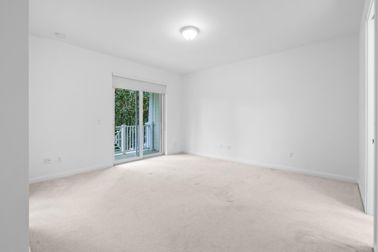
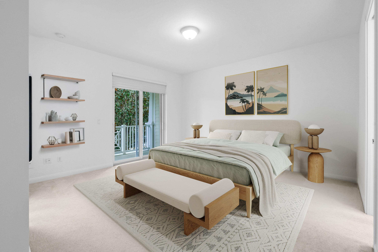
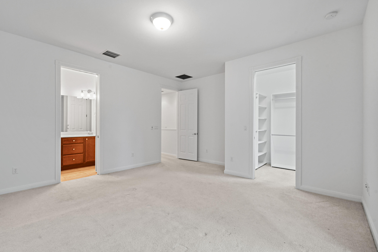
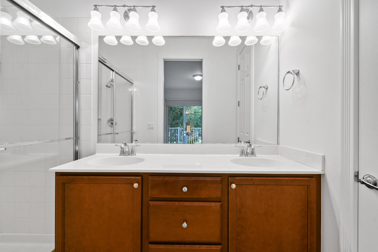
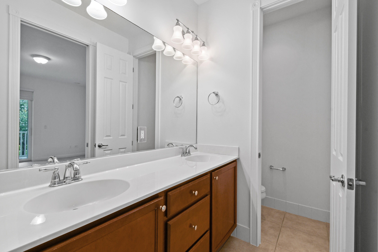
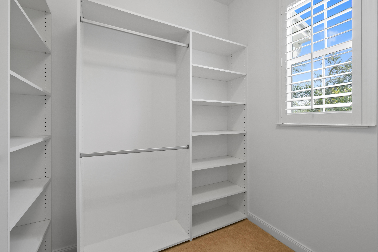
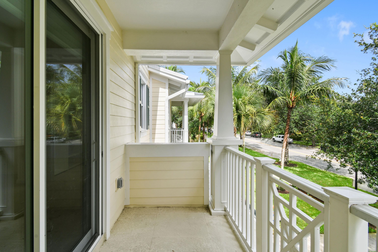
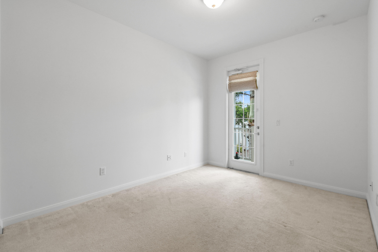
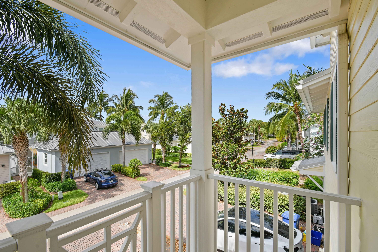
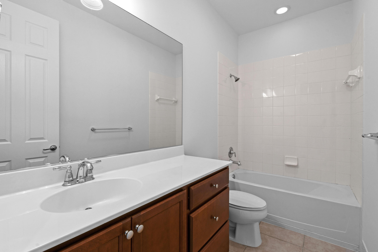
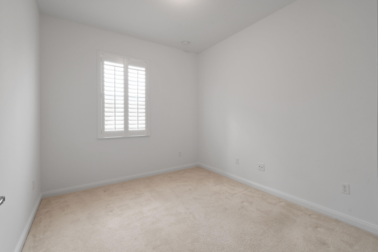
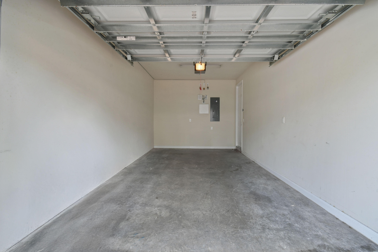
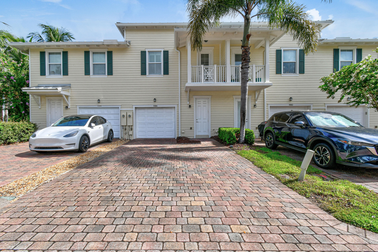
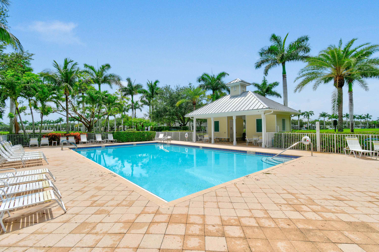
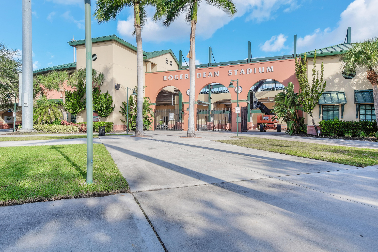
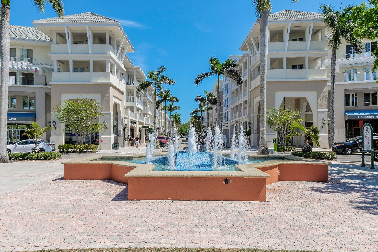
Welcome to the rarely available desirable Magnolia floor plan in the highly sought after community of Mallory Creek. You will enjoy peace of mind with a METAL ROOF AND ALL IMPACT GLASS. The kitchen has wood cabinets, a new stainless steel dishwasher, oven, and microwave, and granite countertops. The bathrooms and laundry room also come complete with wood cabinets. The oversized master bedroom ensuite has a covered balcony and a large walk in closet. Other upgrades include plantation shutters, electric shades, 2024 AC, HWH 2022, and an attached garage. This home has been recently painted, is well maintained and move in ready. Mallory Creek is a highly desirable neighborhood within Jupiters Abacoa. with A rated schools, pet friendly, beautiful lakes and walking trails. The community has 2 pools, a great fitness center, tv/billiards room and a manager on site. and walking trails. The community has 2 pools, great fitness center, tv/billiards room and manager onsite. You will be residing in the heart of Jupiter/Juno Beach with plenty of restaurants, golf, Gardens Mall, Palm Beach International Airport, and Marlins/Cardinals spring training. High Speed Internet, Cable, and Lawn Care are all included with your HOA

Share Property

Location

1184 Dakota Drive, Jupiter, FL 33458

Status

Sold

Date Sold

October 23, 2025

Property Amenities

Interior
Laundry room Inside, Laundry Tub
Appliances Dryer, Dishwasher, Electric Range, Electric Water Heater, Disposal, Microwave, Refrigerator, Water Heater, Washer
Flooring Carpet
Total Bedrooms: 3
Half Bathrooms: 1
Full Bathrooms: 2
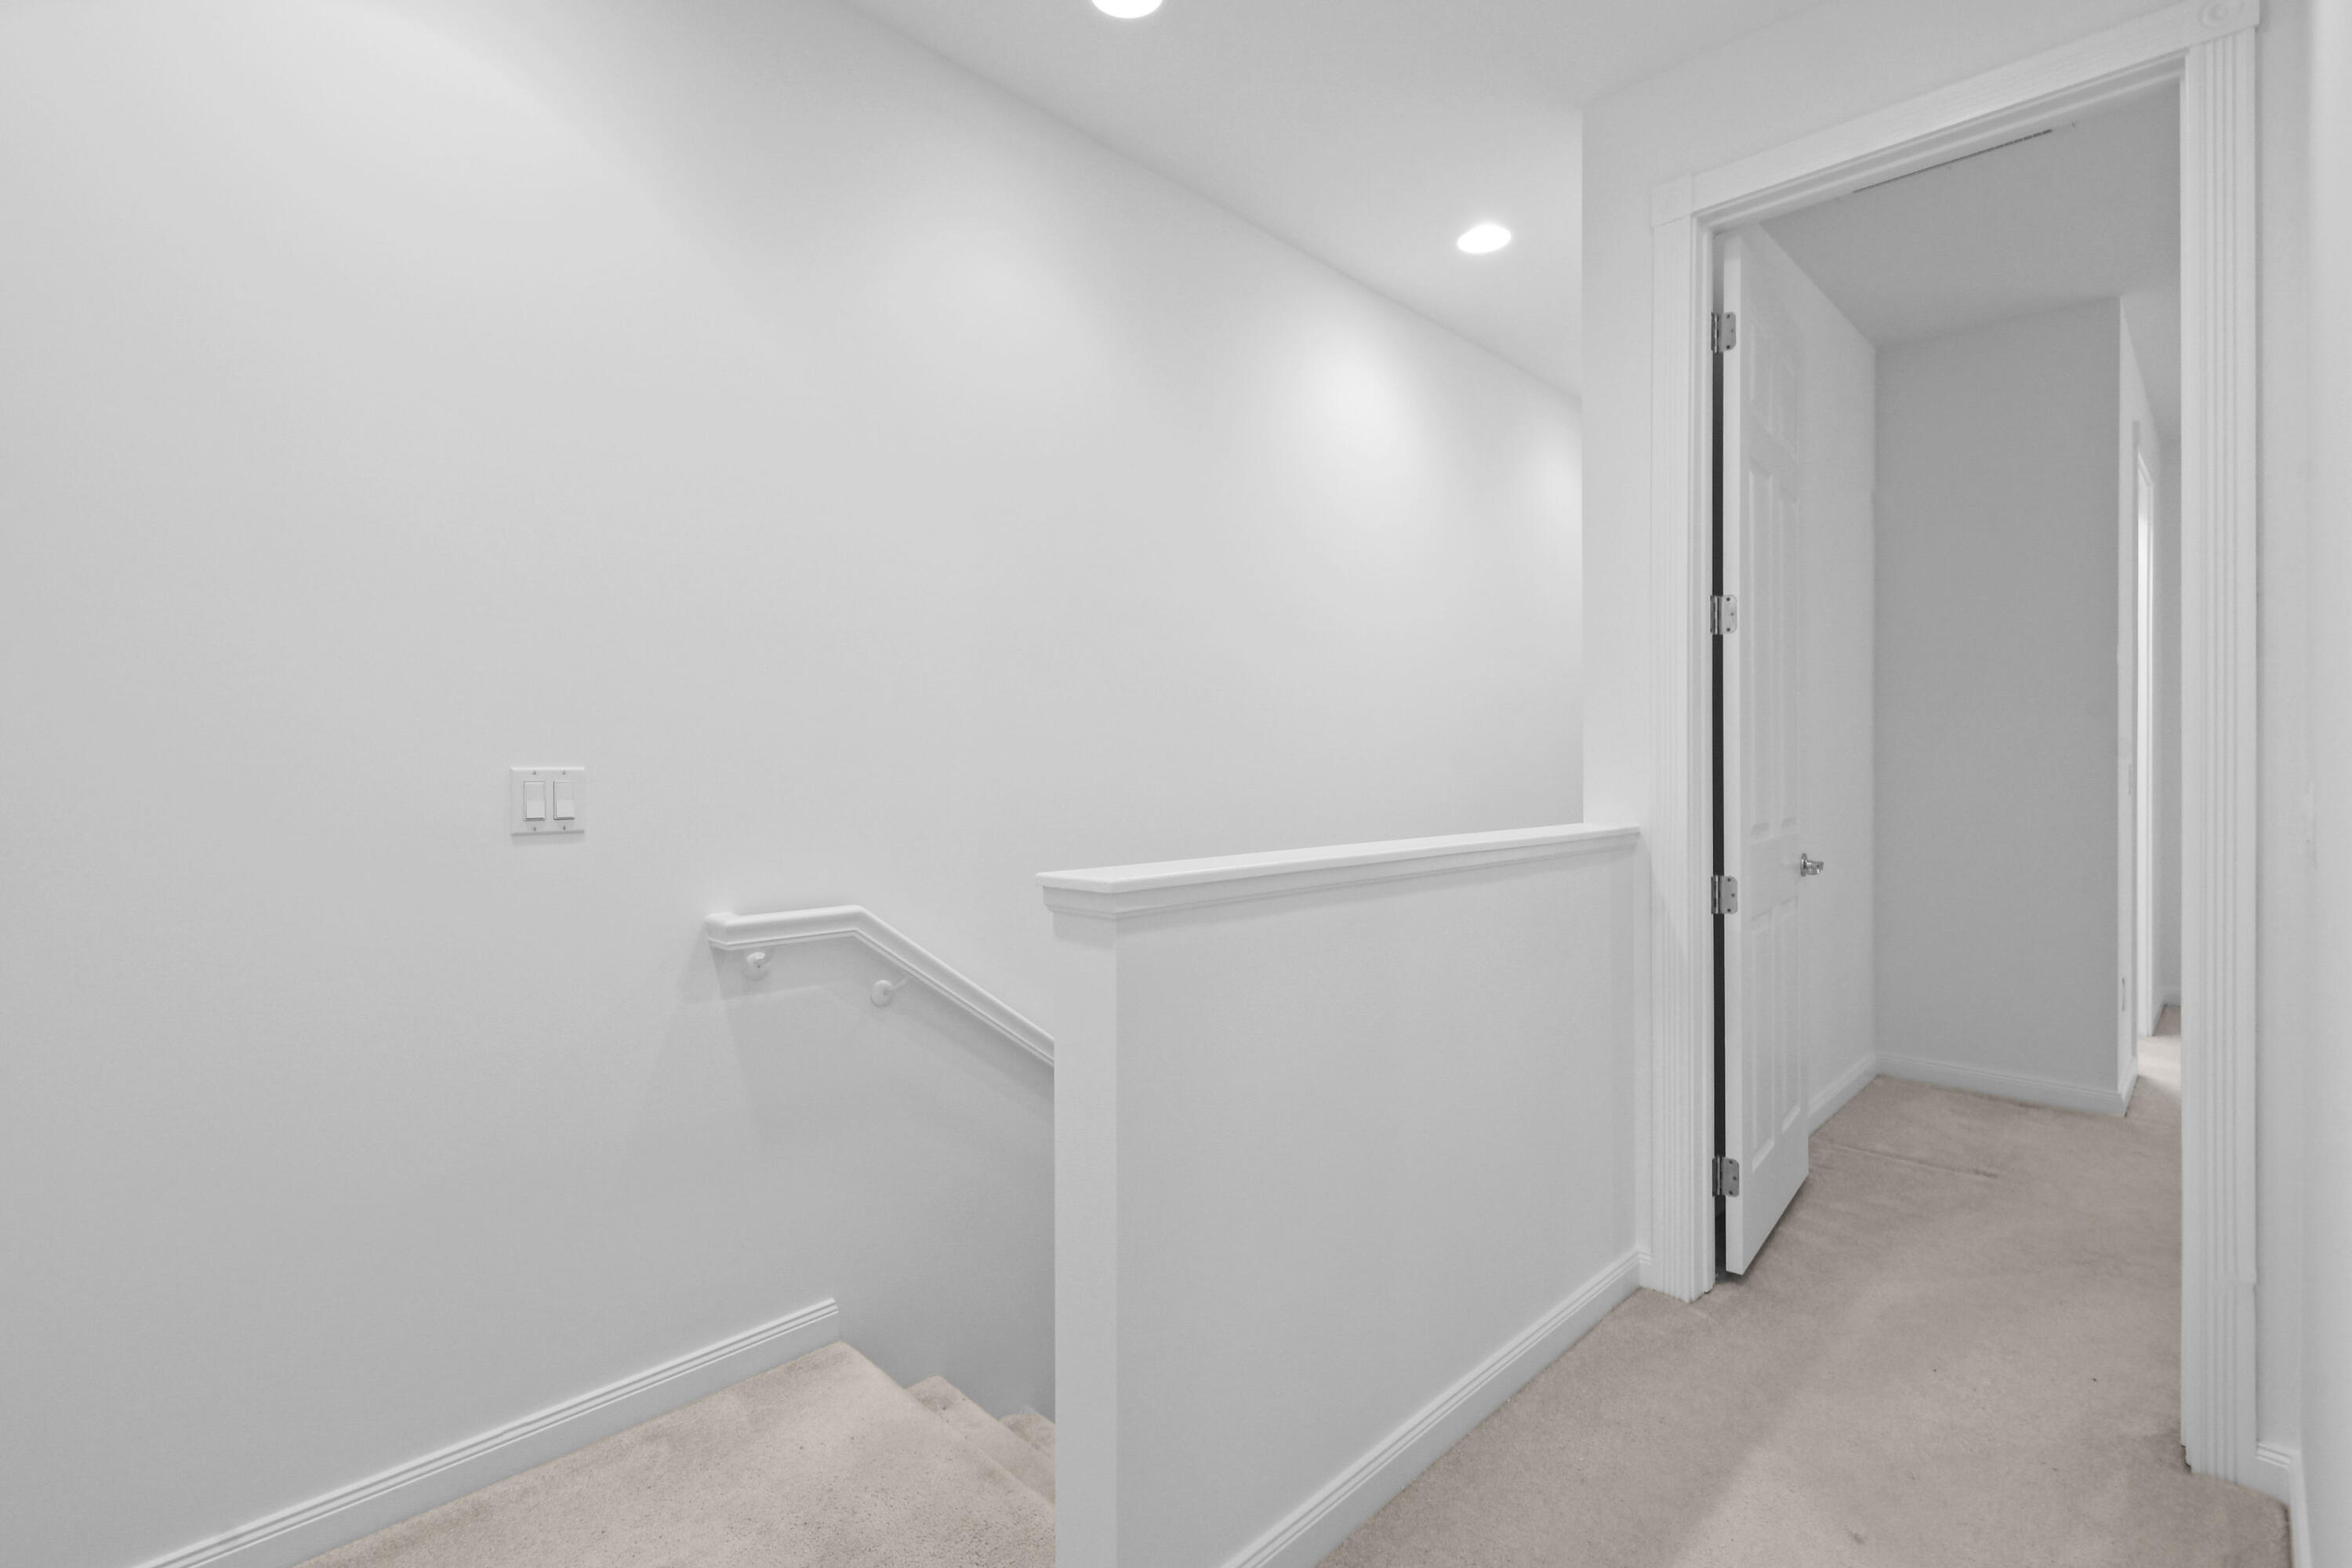
Other Interior Features Breakfast Bar, Bathtub, Dual Sinks, Eat-in Kitchen, Pantry, Soaking Tub, Separate Shower, Upper Level Primary, Walk-In Closet(s)
Area & Lot
Total area 1,990 Sq.Ft.
Lot Area 1,742.4 Sq.Ft.
Living area 1,533 Sq.Ft.
MLS® ID R11102804
Year Built 2012
High School William T. Dwyer
Elementary School Beacon Cove Intermediate
Water Frontage None
View Description Garden
Architecture Styles Florida
Type Townhouse
Status Sold
Date Sold October 23, 2025
Exterior
Stories 2
Pool Association
Air conditioning Central Air, Ceiling Fan(s), Electric
Heat type Central, Electric
Water Source Public
Garage Space 1.0
Security Features Smoke Detector(s)
Sewer Public Sewer
Other Exterior Features Balcony, Outdoor Living Area
Parking Attached, Garage, Garage Door Opener, Guest, On Street
Lot Features 1/4 Acre
Roof Metal
Utilities Cable Available, Sewer Available, Water Available
Finance
Sales Price $575,000
HOA Fees $411 monthly
Real Estate Tax $5,152 yearly
Pamela Smith

Pamela Smith

TITLE

Real Estate Agent

LICENSE

SL3309959

360 Virtual Tour

Take a tour of this property

A Partnership Built Around You

From the initial search to the final details, Pamela believes every client deserves an experience that feels personal, informed, and well cared for. Let's work together to make your next move a rewarding one.