Leave a Message

By providing your contact information to Pamela Smith, your personal information will be processed in accordance with Pamela Smith's Privacy Policy. By checking the box(es) below, you expressly consent to receive marketing or promotional real estate communication from Pamela Smith in the manner selected by you. For SMS text messages, message frequency varies. Message and data rates may apply. Consent is not a condition of purchase of any goods or services. You may opt out of receiving further communications from Pamela Smith at any time. To opt out of receiving SMS text messages, reply STOP to unsubscribe. SMS text messaging is subject to our Terms of Use.

Thank you for your message. I will be in touch with you shortly.

1061 SW BENSCHOP Avenue, Port St. Lucie
VIEW PHOTOS
$395,000

1061 SW BENSCHOP Avenue, Port St. Lucie

3 Beds 2 Baths 2,300 Sq.Ft. 10,018.8 Sq.Ft.

Description

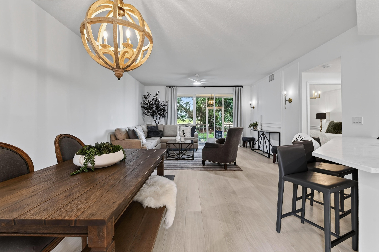
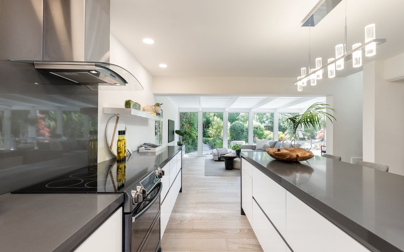
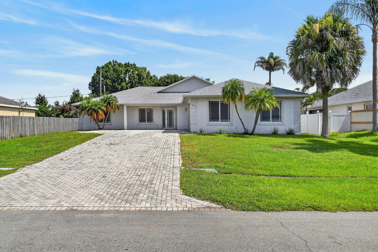
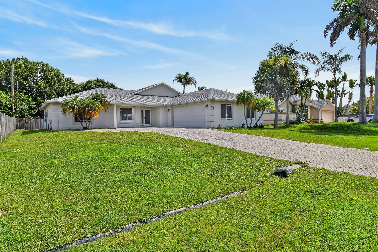
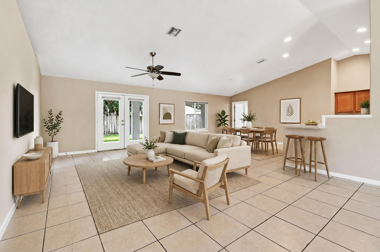
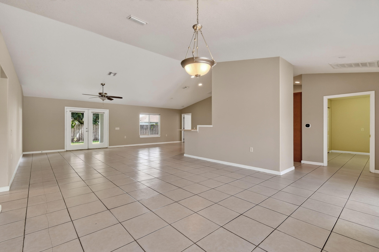
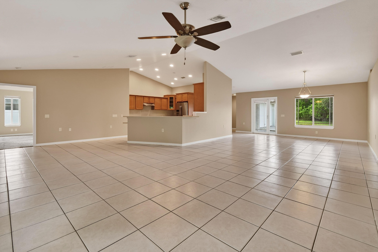
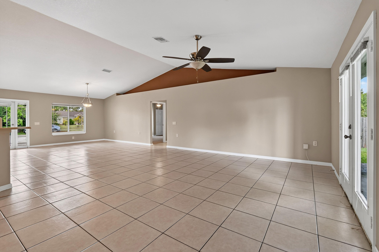
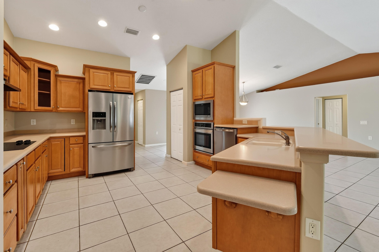
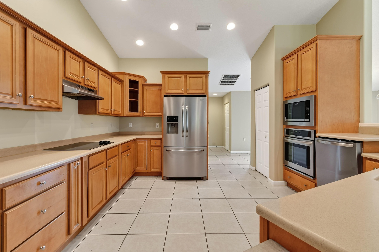
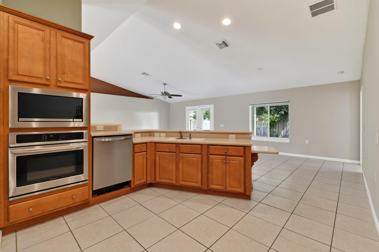
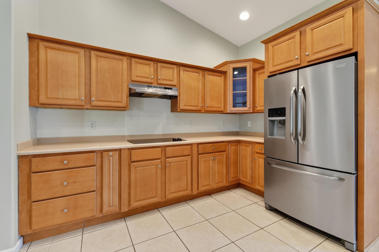
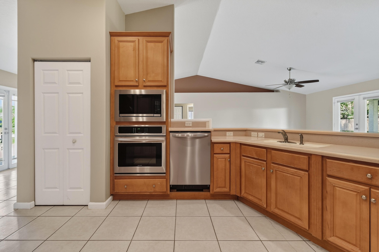
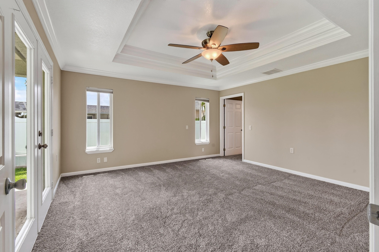
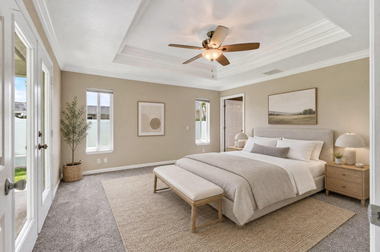
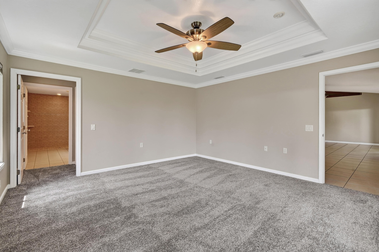
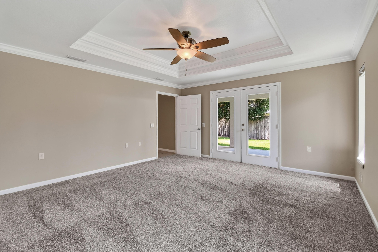
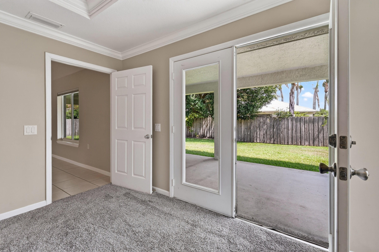
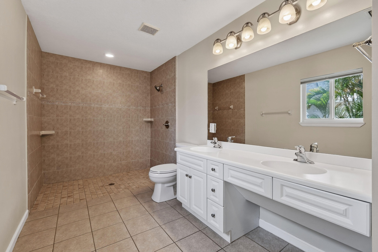
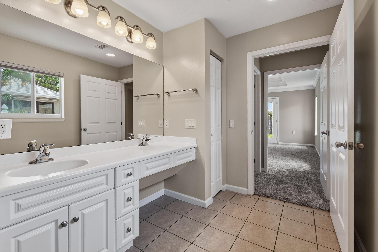
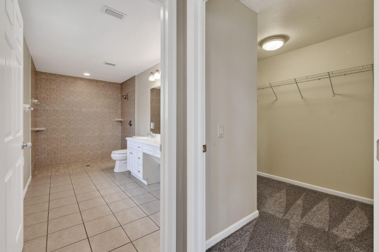
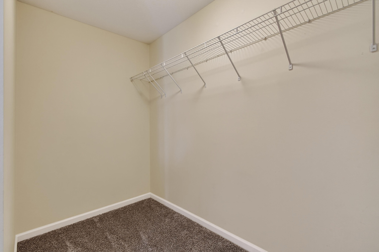
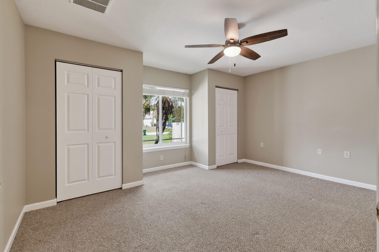
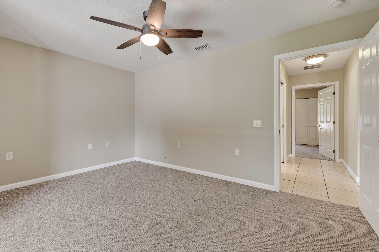
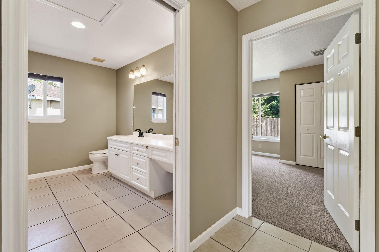
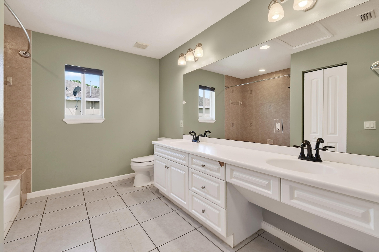
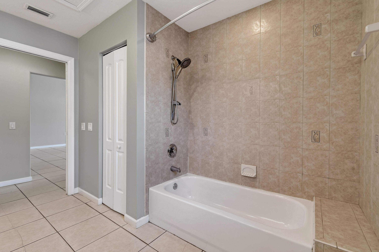
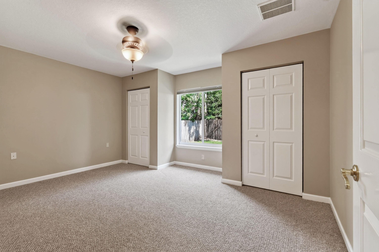
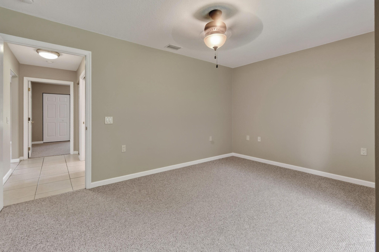
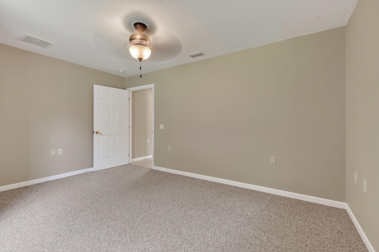
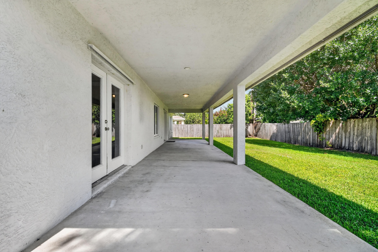
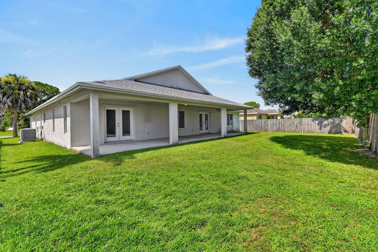
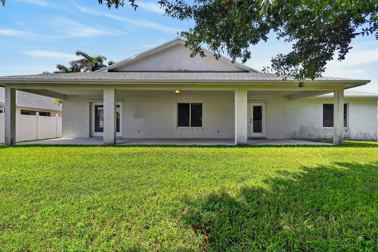
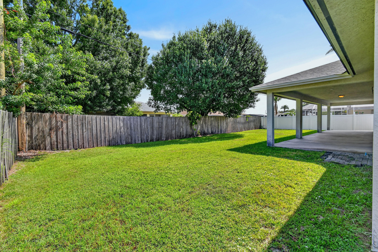
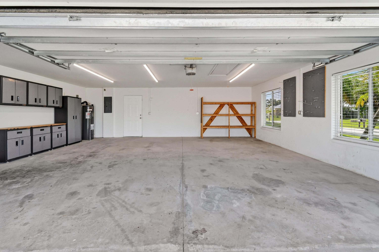
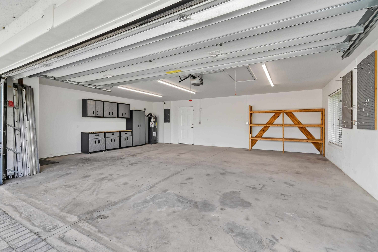
Welcome to this charming 3-bedroom, 2-bathroom single-story residence located in a lovely non HOA community within Port Saint Lucie, offering 2,300 square feet of comfortable living space and 3372 total square feet. You will have peace of mind with a 2026 BRAND NEW ROOF, 2023 AC, AND 2021 HWH. The open floor plan provides flexibility for modern living as well as handicap accessibility. You will enjoy very large living spaces that are perfect for entertaining and makes everyday living effortless. The kitchen has several cabinets/drawers and stainless steel appliances. The primary ensuite bedroom has a decorative tray ceiling, a large ensuite bathroom, and a walk-in closet with plenty of storage. The two oversized guest bedrooms both have 2 closets in each. This home comes complete with an attached oversized garage with cabinets as well as pull down attic stairs that lead to additional storage. As you walk outside into your backyard you will find plenty of space for a pool and yard games for entertaining as well as a very large covered patio perfect for outside dining. Whether you're seeking a place to call home or an investment, this property presents a wonderful opportunity for all.

Share Property

Location

1061 SW BENSCHOP Avenue, Port St. Lucie, Port St Lucie, FL 34953

Status

Sold

Date Sold

September 29, 2026

Property Amenities

Interior
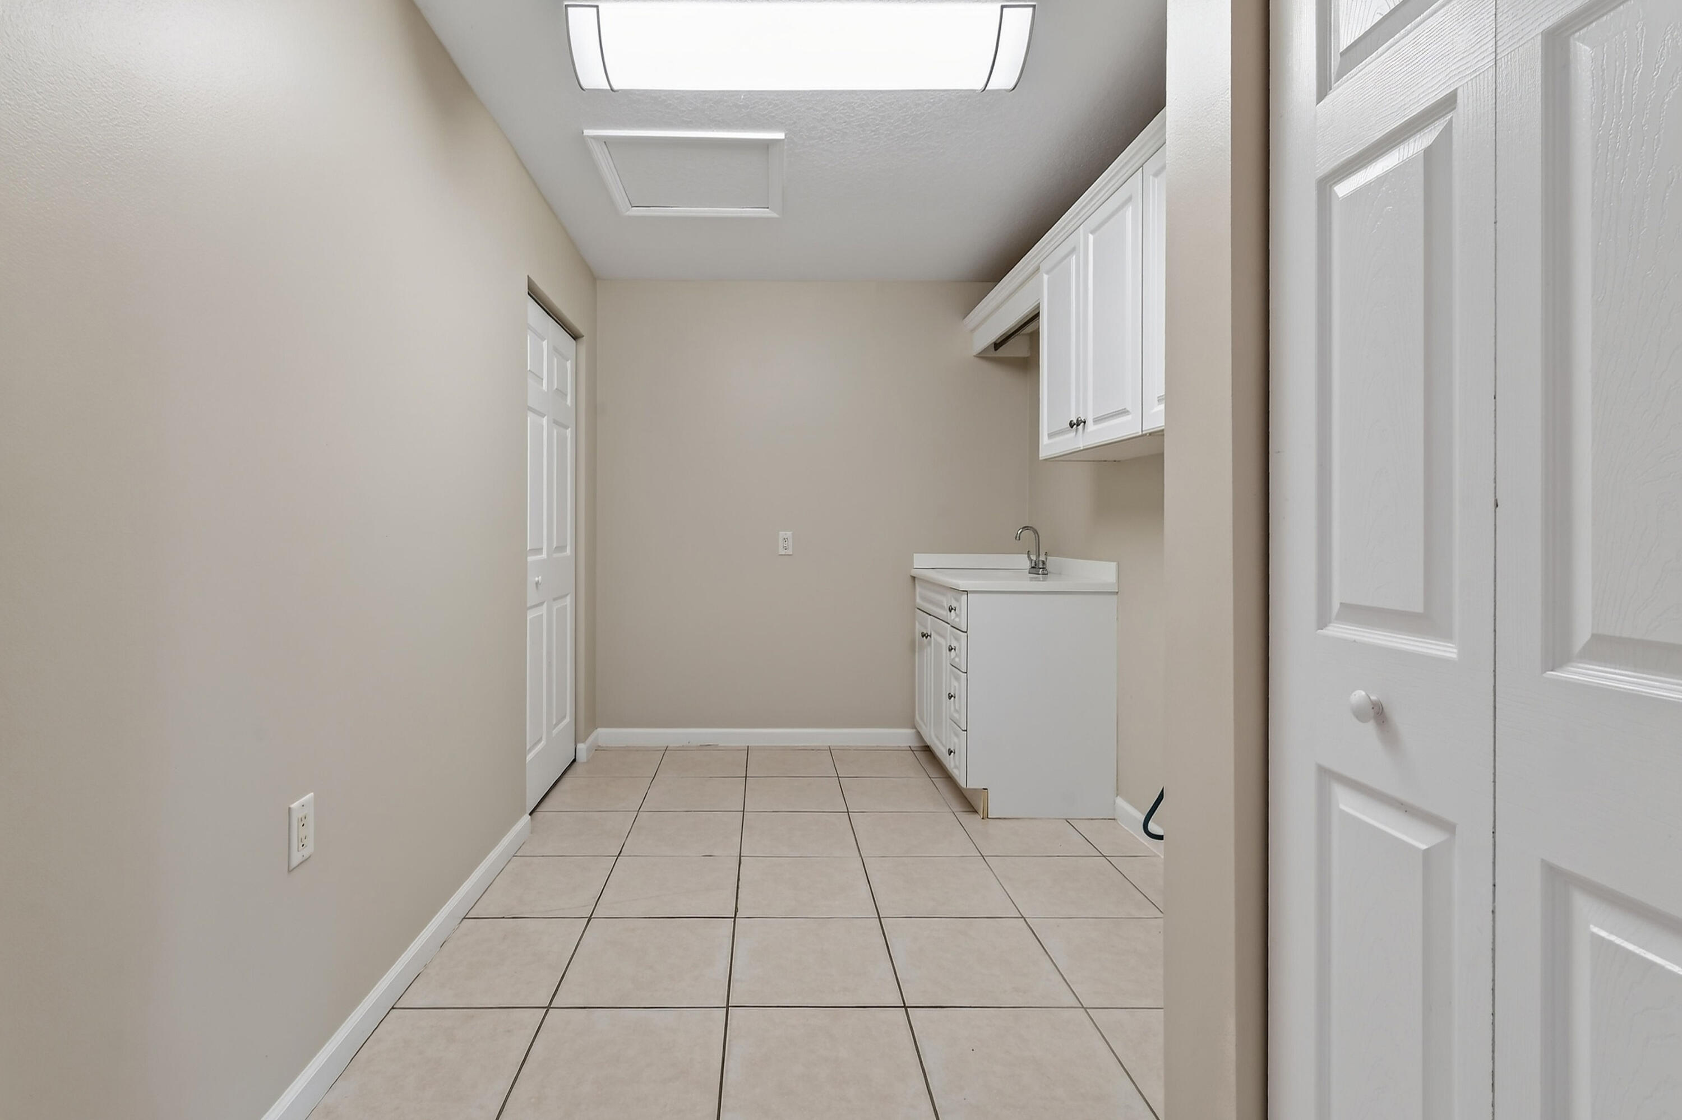
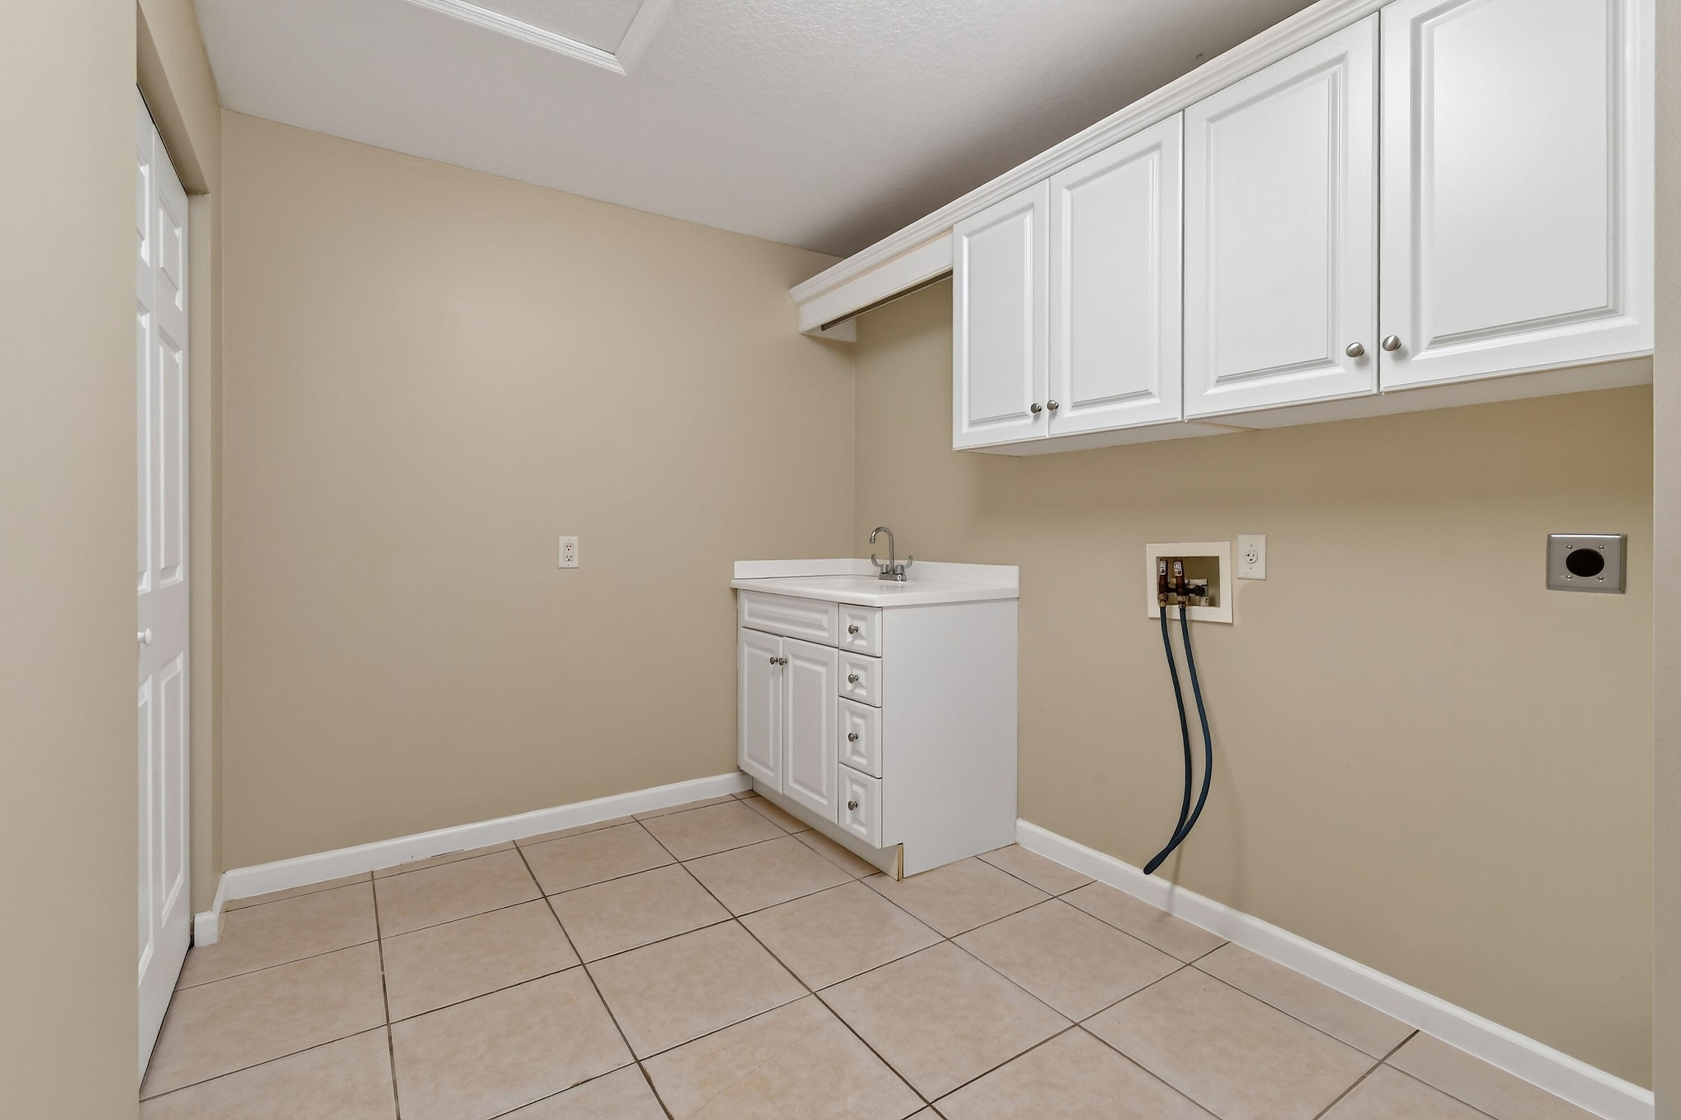
Laundry room Washer Hookup, Electric Dryer Hookup, Inside, Main Level, Laundry Room, Laundry Tub, Sink
Appliances Cooktop, Dishwasher, Electric Cooktop, Electric Water Heater, Disposal, Microwave, Oven, Refrigerator, Water Heater
Flooring Carpet, Tile
Total Bedrooms: 3
Full Bathrooms: 2
Other Interior Features Attic, Breakfast Bar, Bedroom on Main Level, Family/Dining Room, Main Level Primary, Pantry, Pull Down Attic Stairs, Split Bedrooms, Storage, Separate Shower, Vaulted Ceiling(s), Walk-In Closet(s)
Area & Lot
Total area 3,372 Sq.Ft.
Lot Area 10,018.8 Sq.Ft.
Living area 2,300 Sq.Ft.
MLS® ID B26057585
Year Built 2005
View Description Garden
Type Residential
Status Sold
Date Sold September 29, 2026
Exterior
Stories 1
Air conditioning Central Air, Ceiling Fan(s)
Heat type Central
Disability Features Accessibility Features, Adaptable Bathroom Walls, Accessible Kitchen, Accessible Central Living Area, Visitor Bathroom, Accessible Doors, Accessible Entrance, Accessible Hallway(s)
Water Source Public
Garage Space 2.0
Security Features Smoke Detector(s)
Sewer Public Sewer
Other Exterior Features Outdoor Living Area, Room For Pool
Parking Attached, Driveway, Garage, Open
Lot Features Sprinkler System, 1/4 Acre
Roof Shingle
Utilities Cable Connected, Electricity Connected, Sewer Connected, Water Connected
Finance
Sales Price $395,000
Real Estate Tax $5,096 yearly
Pamela Smith

Pamela Smith

TITLE

Real Estate Agent

LICENSE

SL3309959

360 Virtual Tour

Take a tour of this property

A Partnership Built Around You

From the initial search to the final details, Pamela believes every client deserves an experience that feels personal, informed, and well cared for. Let's work together to make your next move a rewarding one.